• Home
  • popular
  • EVENTS
  • submit-new-event
  • CHARITY GUIDE
  • Children
  • Education
  • Health
  • Veterans
  • Social Services
  • Arts + Culture
  • Animals
  • LGBTQ
  • New Charity
  • TRENDING NEWS
  • News
  • City Life
  • Entertainment
  • Sports
  • Home + Design
  • Travel
  • Real Estate
  • Restaurants + Bars
  • Arts
  • Society
  • Innovation
  • Fashion + Beauty
  • subscribe
  • about
  • series
  • Embracing Your Inner Cowboy
  • Green Living
  • Summer Fun
  • Real Estate Confidential
  • RX In the City
  • State of the Arts
  • Fall For Fashion
  • Cai's Odyssey
  • Comforts of Home
  • Good Eats
  • Holiday Gift Guide 2010
  • Holiday Gift Guide 2
  • Good Eats 2
  • HMNS Pirates
  • The Future of Houston
  • We Heart Hou 2
  • Music Inspires
  • True Grit
  • Hoops City
  • Green Living 2011
  • Cruizin for a Cure
  • Summer Fun 2011
  • Just Beat It
  • Real Estate 2011
  • Shelby on the Seine
  • Rx in the City 2011
  • Entrepreneur Video Series
  • Going Wild Zoo
  • State of the Arts 2011
  • Fall for Fashion 2011
  • Elaine Turner 2011
  • Comforts of Home 2011
  • King Tut
  • Chevy Girls
  • Good Eats 2011
  • Ready to Jingle
  • Houston at 175
  • The Love Month
  • Clifford on The Catwalk Htx
  • Let's Go Rodeo 2012
  • King's Harbor
  • FotoFest 2012
  • City Centre
  • Hidden Houston
  • Green Living 2012
  • Summer Fun 2012
  • Bookmark
  • 1987: The year that changed Houston
  • Best of Everything 2012
  • Real Estate 2012
  • Rx in the City 2012
  • Lost Pines Road Trip Houston
  • London Dreams
  • State of the Arts 2012
  • HTX Fall For Fashion 2012
  • HTX Good Eats 2012
  • HTX Contemporary Arts 2012
  • HCC 2012
  • Dine to Donate
  • Tasting Room
  • HTX Comforts of Home 2012
  • Charming Charlie
  • Asia Society
  • HTX Ready to Jingle 2012
  • HTX Mistletoe on the go
  • HTX Sun and Ski
  • HTX Cars in Lifestyle
  • HTX New Beginnings
  • HTX Wonderful Weddings
  • HTX Clifford on the Catwalk 2013
  • Zadok Sparkle into Spring
  • HTX Let's Go Rodeo 2013
  • HCC Passion for Fashion
  • BCAF 2013
  • HTX Best of 2013
  • HTX City Centre 2013
  • HTX Real Estate 2013
  • HTX France 2013
  • Driving in Style
  • HTX Island Time
  • HTX Super Season 2013
  • HTX Music Scene 2013
  • HTX Clifford on the Catwalk 2013 2
  • HTX Baker Institute
  • HTX Comforts of Home 2013
  • Mothers Day Gift Guide 2021 Houston
  • Staying Ahead of the Game
  • Wrangler Houston
  • First-time Homebuyers Guide Houston 2021
  • Visit Frisco Houston
  • promoted
  • eventdetail
  • Greystar Novel River Oaks
  • Thirdhome Go Houston
  • Dogfish Head Houston
  • LovBe Houston
  • Claire St Amant podcast Houston
  • The Listing Firm Houston
  • South Padre Houston
  • NextGen Real Estate Houston
  • Pioneer Houston
  • Collaborative for Children
  • Decorum
  • Bold Rock Cider
  • Nasher Houston
  • Houston Tastemaker Awards 2021
  • CityNorth
  • Urban Office
  • Villa Cotton
  • Luck Springs Houston
  • EightyTwo
  • Rectanglo.com
  • Silver Eagle Karbach
  • Mirador Group
  • Nirmanz
  • Bandera Houston
  • Milan Laser
  • Lafayette Travel
  • Highland Park Village Houston
  • Proximo Spirits
  • Douglas Elliman Harris Benson
  • Original ChopShop
  • Bordeaux Houston
  • Strike Marketing
  • Rice Village Gift Guide 2021
  • Downtown District
  • Broadstone Memorial Park
  • Gift Guide
  • Music Lane
  • Blue Circle Foods
  • Houston Tastemaker Awards 2022
  • True Rest
  • Lone Star Sports
  • Silver Eagle Hard Soda
  • Modelo recipes
  • Modelo Fighting Spirit
  • Athletic Brewing
  • Rodeo Houston
  • Silver Eagle Bud Light Next
  • Waco CVB
  • EnerGenie
  • HLSR Wine Committee
  • All Hands
  • El Paso
  • Houston First
  • Visit Lubbock Houston
  • JW Marriott San Antonio
  • Silver Eagle Tupps
  • Space Center Houston
  • Central Market Houston
  • Boulevard Realty
  • Travel Texas Houston
  • Alliantgroup
  • Golf Live
  • DC Partners
  • Under the Influencer
  • Blossom Hotel
  • San Marcos Houston
  • Photo Essay: Holiday Gift Guide 2009
  • We Heart Hou
  • Walker House
  • HTX Good Eats 2013
  • HTX Ready to Jingle 2013
  • HTX Culture Motive
  • HTX Auto Awards
  • HTX Ski Magic
  • HTX Wonderful Weddings 2014
  • HTX Texas Traveler
  • HTX Cifford on the Catwalk 2014
  • HTX United Way 2014
  • HTX Up to Speed
  • HTX Rodeo 2014
  • HTX City Centre 2014
  • HTX Dos Equis
  • HTX Tastemakers 2014
  • HTX Reliant
  • HTX Houston Symphony
  • HTX Trailblazers
  • HTX_RealEstateConfidential_2014
  • HTX_IW_Marks_FashionSeries
  • HTX_Green_Street
  • Dating 101
  • HTX_Clifford_on_the_Catwalk_2014
  • FIVE CultureMap 5th Birthday Bash
  • HTX Clifford on the Catwalk 2014 TEST
  • HTX Texans
  • Bergner and Johnson
  • HTX Good Eats 2014
  • United Way 2014-15_Single Promoted Articles
  • Holiday Pop Up Shop Houston
  • Where to Eat Houston
  • Copious Row Single Promoted Articles
  • HTX Ready to Jingle 2014
  • htx woodford reserve manhattans
  • Zadok Swiss Watches
  • HTX Wonderful Weddings 2015
  • HTX Charity Challenge 2015
  • United Way Helpline Promoted Article
  • Boulevard Realty
  • Fusion Academy Promoted Article
  • Clifford on the Catwalk Fall 2015
  • United Way Book Power Promoted Article
  • Jameson HTX
  • Primavera 2015
  • Promenade Place
  • Hotel Galvez
  • Tremont House
  • HTX Tastemakers 2015
  • HTX Digital Graffiti/Alys Beach
  • MD Anderson Breast Cancer Promoted Article
  • HTX RealEstateConfidential 2015
  • HTX Vargos on the Lake
  • Omni Hotel HTX
  • Undies for Everyone
  • Reliant Bright Ideas Houston
  • 2015 Houston Stylemaker
  • HTX Renewable You
  • Urban Flats Builder
  • Urban Flats Builder
  • HTX New York Fashion Week spring 2016
  • Kyrie Massage
  • Red Bull Flying Bach
  • Hotze Health and Wellness
  • ReadFest 2015
  • Alzheimer's Promoted Article
  • Formula 1 Giveaway
  • Professional Skin Treatments by NuMe Express

    London comes to Montrose

    'Mayfair Maximalism' shines in new Houston restaurant's lavish design

    Emily Cotton
    Jul 1, 2024 | 12:23 pm

    Long before Bridgerton placed London’s Mayfair neighborhood at the helm of America’s collective psyche, innumerable restaurateurs have put their spin on what I’ll call “Mayfair Maximalism.” This includes the following, mixed among one another, co-existing under the same roof: boldly saturated colors, pastel colors, mixed textiles (especially employing the varied use of trimmings), multiple furnishing styles, wallpapers, murals, floral motifs, semi-eccentric lighting fixtures, and, of course, expertly curated dish, glass, and flatware collections.

    Casual pubs and beer gardens have long been steadfast in their dedication to British authenticity, oftentimes importing full interiors from across the pond. So, why not utilize England for inspiration in fine dining?

    It is improbable that jet-setting Houstonians have yet to notice that recently, inner loop restaurant design has been quietly inching closer and closer to Mayfair enthusiasm, clearly inspired by staples such as Charlie’s, Annabel’s, and Sketch, for example. To date, none have been explicit about acknowledging the source of their design inspiration. Perhaps that is why not one has been able to quite pull it off entirely — until now. Not to say that these existing places aren’t beautiful. They are objectively gorgeous, but Mayfair, they are not.

    Perhaps the desire to be original or pioneering is to blame for recent shortcomings, who’s to say? But, if the desired effect of a space is to transport guests to another place, then, well, admitting that that is the goal is definitely the first step.

    Not usually one to take any interest in a dining space (Eric Sandler has that covered), one particular opening is too perfectly executed to be overlooked: The Marigold Club.

    From its inception, The Marigold Club has wanted only one thing, “to blend classic French cuisine with the opulence of Mayfair London and energetic spirit of Houston for a one-of-a-kind dining experience,” according to press materials. This refreshing transparency in design inspiration has allowed them to eloquently become everything that they are, while avoiding anything and everything that they are not — the execution is flawless.

    Goodnight Hospitality, the parent company of The Marigold Club, is no stranger to elevated dining experiences. Responsible for March, Rosie Cannonball, and Montrose Cheese & Wine, there was never any question as to whether The Marigold Club would happen, only when. After two years and many travels later, Goodnight Hospitality has made certain that it was worth the wait.

    Returning to what qualifies design as “Mayfair Maximalism,” let’s explore how The Marigold Club meets and exceeds the criteria. Goodnight Hospitality partners (CEO and partner June Rodil, chef-partner Felipe Riccio, partners Pete and Bailey McCarthy, and Marigold Club chef-partner Austin Waiter) worked alongside Texas-based architectural firm FoxFox Studios on this project. Rodil was on-hand with details that should placate any lingering questions The Marigold Club guests may have after a cheeky visit.

    One of the main attractions to the space is the expansive Bemelman’s-inspired mural, hand-painted by Pauline de Roussy de Sales. Wonderfully whimsical, the mural includes everything from the restaurant’s partners to cowboys to poodles — even the tabletop lampshades have been adorned with these soon-to-be-familiar characters. For those unfamiliar, Bemelman’s Bar is located in NYC’s famed Carlyle Hotel.

    When asked what it was like to collaborate with such an iconic muralist, Rodil did not hide her enthusiasm: “What a delight! Pauline was the best and a true artist and collaborator. She would check in with us throughout the entire process to ensure that her vision was working with ours,” she writes in an email. “As we got to know each other throughout the process more and more, she added more personal touches to the mural. She made it whimsical, yet rich and textured, and also personalized it to honor what the space once was (Goodnight Charlie's), the people behind it, the guests and community it's for, and what we hope it will become. It's truly so special. 14/10 would love to work with her again.”

    Wallpaper enthusiasts may notice that the hallway and adjoining restrooms are papered in what appears to be glistening, hand-painted de Gournay patterns. There is a reason for this — it is de Gournay, and all that that implies. For those new to the brand, they have been hand painting wall coverings for royal families and the like for centuries.

    Not particularly known for their economically advantageous price points, de Gournay is a financially bold choice to install in a space that’s open to the public. I ask Rodil if there is any concern from the partners about damage, accidental or otherwise.

    “But of course there is! It's a huge risk and we are so honored and understand the privilege to be able to showcase it in our restaurant,” she explains. “The decision came from the first iteration of the bathroom design not quite hitting the mark. Then Bailey [McCarthy] chose something that she's admired for a long time and wanted to share with our guests. It oozes that posh London lifestyle that we saw in Mayfair and this choice was one of the moments when we really decided to lean in hard into the project. It's an investment and a risk but a large part of the concept and experience of The Marigold Club is being able to share the feeling of the exclusivity of a supper club with anyone who walks through our doors.”

    Masterful art choices pepper the walls and the responsible party is none other than personal curator to the McCarthys— Houstonian Illa Gaunt. Are more collaborations with Goodnight Hospitality and Gaunt on the horizon?

    “She's always our go-to for art expertise. We love her eye and the diverse set of artists that she chooses from. She actually already assisted with other aspects of Goodnight Hospitality — one of our hallmark pieces in March, the Oliver Jeffers "For All We Know" piece was through Illa. We love that she's also a frequenter of our restaurants so understands the guests, the vibe, the food, and what her unique perspective can add to it,” Rodil writes.

    Lush velvets upholster the boullion-trimmed slipper chairs, as well as the piped booths, gathered walls, and paneled ceilings. Clearly, acoustics will not be a problem for any tune coming from the self-playing Steinway baby grand piano in the main dining area, and tickled ivories won’t be the only things softened by the velvet ceilings.

    Perhaps the real jewels of the restaurant are the bespoke Murano glass chandeliers and sconces. Crafted by third generation Italian glassmaker Vetreria Venier, hand-blown tulips and marigolds project soft lightning against the velvety green sea above, as well as the diners seated below.

    Bespoke Murano lighting requires patience to design, create, and assemble. So, how long did it take from inception to installation?

    “From start to finish it was....not a quick process,” Rodil acknowledges. “Pete and Bailey dreamed up the idea and then went to the Murano house [Venier] for their anniversary in early summer to start the design process. They finalized our marigolds and the colors of the piece while there, but Murano houses close in August. Once started in December it took a little over a year to get it made, packaged, and shipped.

    “It then sat in a storage house until the build-out was in a complete enough place to focus on it without any (thank god!) mishap. We found a local installer who was amazing to work with and they were wizards with the one photo we received of what the chandeliers ‘should' look like when installed with zero written instructions (Ikea they are not) and were able to install the two chandeliers and six sconces in three days flat. No small feat, but we knew that going into it, and oh my, they are beauties!”

    The Marigold Club has been refreshingly transparent about having been inspired entirely by Mayfair dining clubs. I ask Rodil if she thinks that by not playing it safe in that regard, the community will appreciate the efforts made to figuratively transport diners to Mayfair:

    “We truly hope so and appreciate your feeling on the transparency…We are a company that relishes our experiences together and a lot of the times the restaurants that we love the most are also because of great company around us and the setting that those restaurants create allow for that. We think it's pretty natural to want to recreate those great moments and feelings so we definitely hope that our ability to manifest those memories into a new reality for the Houston community will give them a new — and hopefully what they think of as a special — setting and dining experience to create their own set of wonderful memories.”

    Hoping to visit The Marigold Club? Thankfully, sourcing a reservation doesn’t require the same patience as waiting for the chandeliers to arrive. Access the restaurant’s Instagram or visit OpenTable. Cheers!

    Marigold Club interior

    Photo by Arturo Olmos

    Gathered satins on the walls soften the space.

    openingsdesign
    news/home-design
    popular

    inside look

    7 outstanding Houston homes showcase architects' creativity on AIA tour

    Emily Cotton
    Nov 5, 2026 | 10:30 am
    2026 AIA Home Tour Timbergrove Ranch House
    Photo by Benjamin Hill
    Timbergrove Ranch House, McIntyre + Robinowitz, Architects (Bob Robinowitz, AIA).

    The 2026 AIA Houston Home Tour makes its annual return this Saturday and Sunday, November 7 and 8, from 12 pm-6 pm, daily. As always, the tour raises money for various AIA initiatives throughout the year, while inviting Houstonians to step inside several brilliantly-designed homes around the city.

    This year, the self-guided public tour opens the doors to seven custom-designed residences completed within the last five years across Greater Houston — spanning the Old Sixth Ward, Norhill/The Heights, Montrose, Bellaire, Museum District, and Timbergrove neighborhoods.

    Each home demonstrates how licensed local architects solve complex real-world challenges, balancing site density, historic preservation, budget constraints, and the evolving lifestyle demands of Houston families.

    Homes have been selected based on design excellence, quality craftsmanship, innovative solutions, use of materials, and sustainability. A juried panel comprised of fellow architects, deans of architecture schools, and other experts choose from the hundreds of project submissions every year. To keep things honest, jury members are from out of town, but not too far out of town.

    Following tradition, each participating architect provided CultureMap with their favorite design aspects, fun details, and what to keep an eye out for during each home tour. As always, the architects will be on-site each day to visit and answer questions.

    “CultureMap readers have a unique opportunity to get an inside look at some of the best residential architecture being created in Houston,” says Shawn Gottschalk, AIA, principal at studioMET Architects and 2026 Home Tour Event Chair. “What stands out about this year’s tour is how each home responds thoughtfully to its site, its owners, and the way they live. While the projects share a commitment to strong design, each approaches architecture in its own way through form, material, scale, light, landscape, and connection to place. Together, they demonstrate the level of creativity and care that continues to define residential architecture in our city.

    Highlights of the 2026 Featured Residences:

    Frontline Heroes & Neighborhood Stewardship

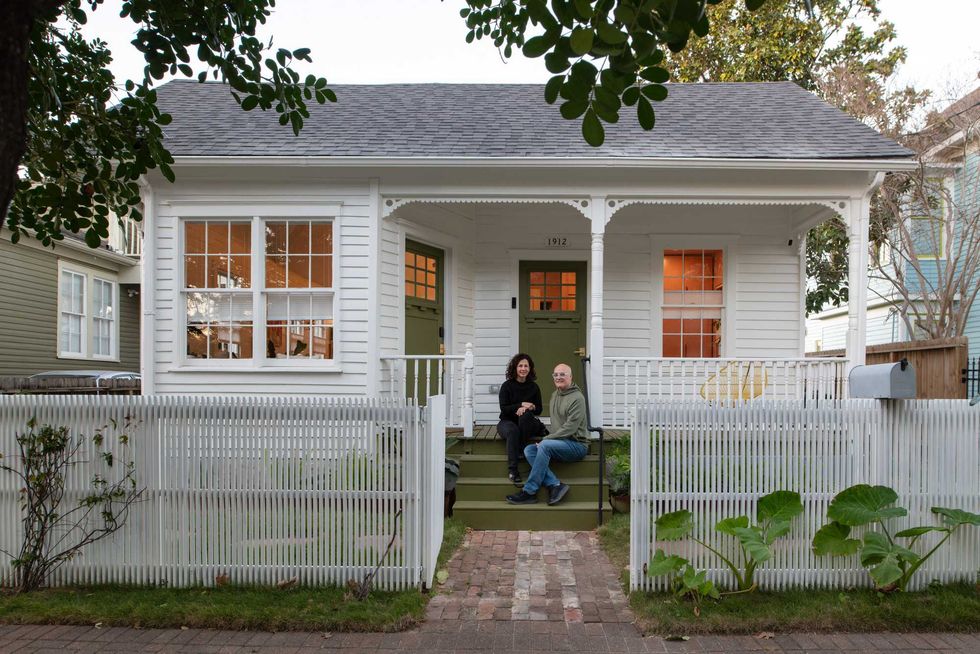
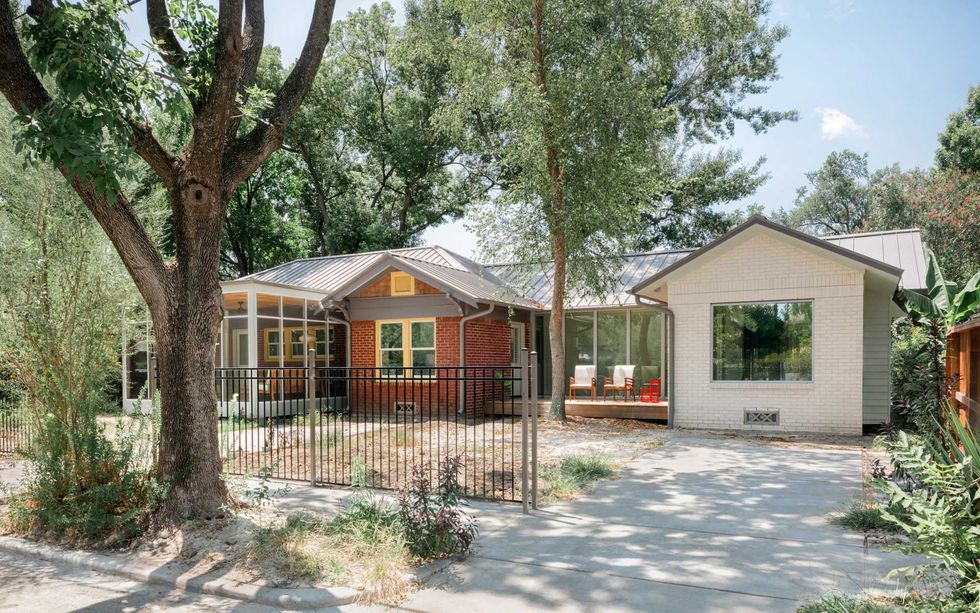
    Pecore Addition (1,820 sf) – Norhill / The Heights
    Architect: Inflection Architecture (Kristin Schuster, AIA)
    The Story: Owned by Dr. Catie Zupancic and academic-turned-firefighter Tony Zupancic, this 1926 bungalow celebrates its 100th birthday with a modest 500-square-foot addition. Guided by the brief: "less big everything...more shade, more green, more comfortable," the project preserves bungalow scale while incorporating a kids' "treehouse" play loft framed into original roof rafters, an acoustic "Listening Lounge" with triple-paned glass, and a built-in mudroom diner for Allan, the family’s Australian Shepherd.
    Architect’s Insight: “I am so happy with the way the home reflects our clients,” says Schuster. “It is an expression of their energy. And while we did a remodel of the entire home plus the contemporary addition, it still feels like a bungalow.”

    Downsizing, Civic Leadership & Aging in Place

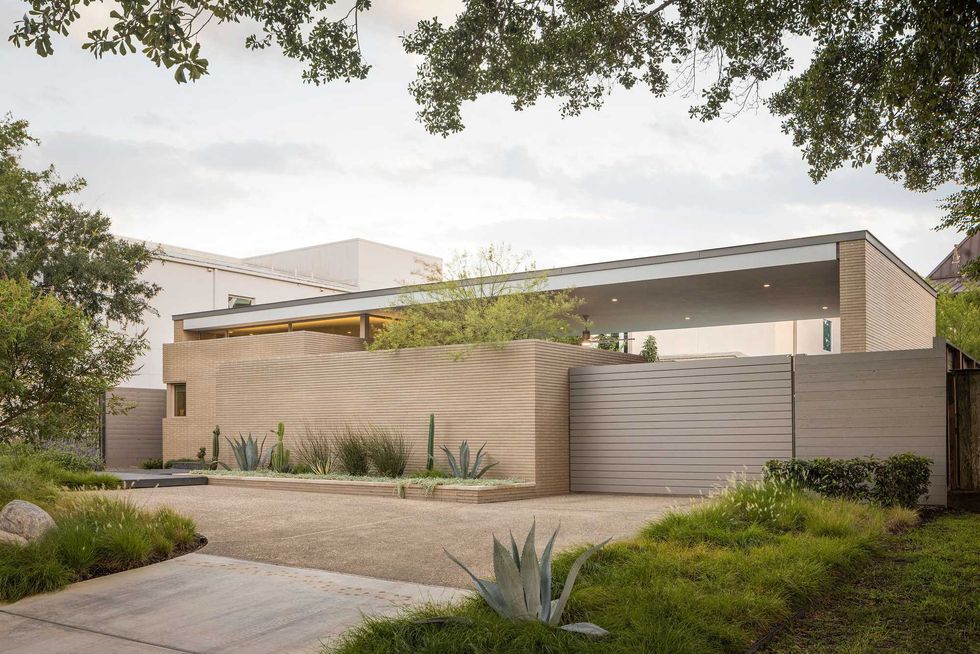
    Cherryhurst Residence (3,057 sf) – Montrose
    Architect: HR Design Dept (Heather Rowell, AIA & Eric Hughes, AIA)
    The Story: Designed for Doug Meikle (CEO of Star of Hope, Houston’s largest homelessness mission) and his wife Karen (Scottish immigrants and high school sweethearts), this Prairie School-inspired courtyard home downsized the couple into walkable Montrose. Built on a disciplined budget ($375/sf) using Norman brick with deep horizontal raked joints and Thermory wood siding, the home features a book-lined hallway study, a Dutch-inspired strawberry garden, and stacked storage closets pre-engineered for a future elevator shaft.
    Architect’s Insight: “The owners often describe their home as feeling like a well-tailored suit, and we love that description. Every space and material has been carefully considered, but nothing feels overdone. At the heart of the house, a garden courtyard draws light and landscape into the living spaces, creating a home that feels generous and welcoming despite its compact footprint,” explains Rowell.

    “Ultimately, we wanted to create a place that feels equally suited to quiet daily life and a house full of family and friends. The Cherryhurst Residence was designed to feel at home in Montrose, respecting the scale and character of the neighborhood’s modest bungalows while creating something decidedly fresh and distinct. We organized the house around a central courtyard, weaving gardens, living spaces, and gathering areas into a continuous indoor-outdoor experience. Every inch of the home and garden has a purpose and we love that the result feels both rooted in its neighborhood and surprisingly expansive.”

    Architectural Archaeology & Historic Restoration

    Kane Casita (1,086 sf) – Old Sixth Ward
    Architect: Luis Ayala Studio (Luis Ayala, AIA & Mariella De Barros)
    The Story: Architect Luis Ayala and his wife Mariella rescued a severely neglected 1879 cottage plagued by termite and foundation damage. Vaulting ceilings up to nine feet by exposing original roof framing, the restoration preserves interior shiplap and uninsulated wall cavities — per Preservation Houston guidance — while adding R-30 roof insulation. Discovered 1879 floral wallpaper fragments inspired the interior color palette anchored by a green storage spine. The home includes a hidden espresso bar over the laundry, a backyard ADU for their adult son, and custom wooden entry ramps built specifically to protect their dachshund's spine.
    Architect’s Insight: “My favorite aspect of the project is the quality of the main living space,” says Ayala. “By simply removing the attic and exposing the roof structure, we transformed a series of small, compressed rooms into a generous, light-filled space with an entirely new sense of height and openness. What I’m most proud of is how this modest 1,000-square-foot house proves that we don’t need big houses to live well, and that design can be both affordable and accessible to more people.”

    Mid-Century Reinterpretation & Sustainable Right-Sizing

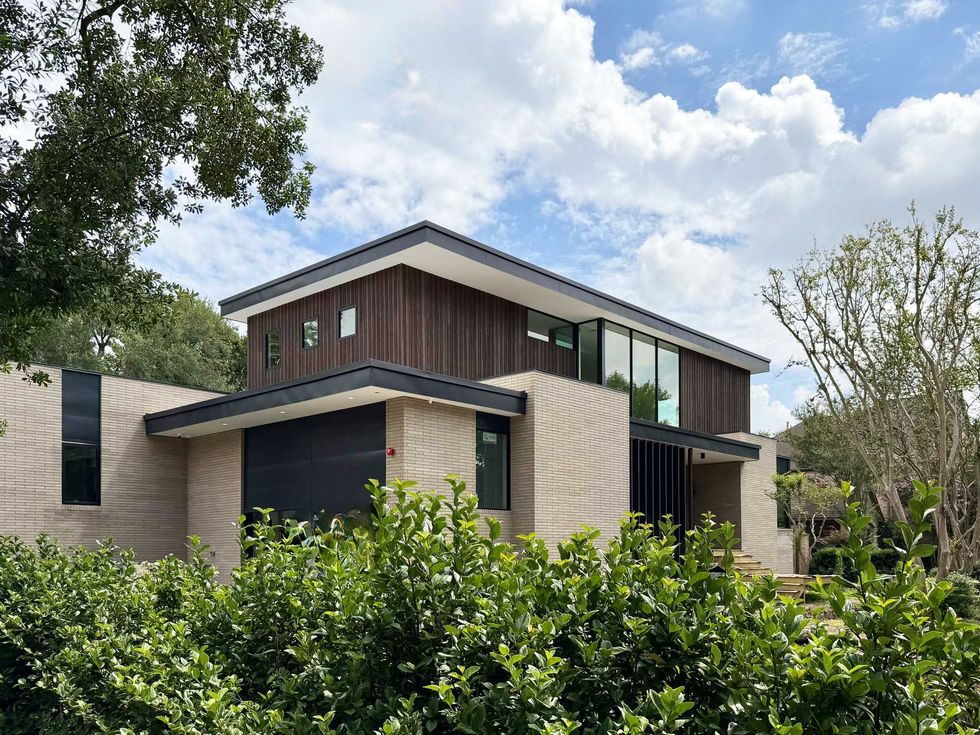
    Timbergrove Ranch House (2,545 sf) – Timbergrove
    Architect: McIntyre + Robinowitz, Architects (Bob Robinowitz, AIA)
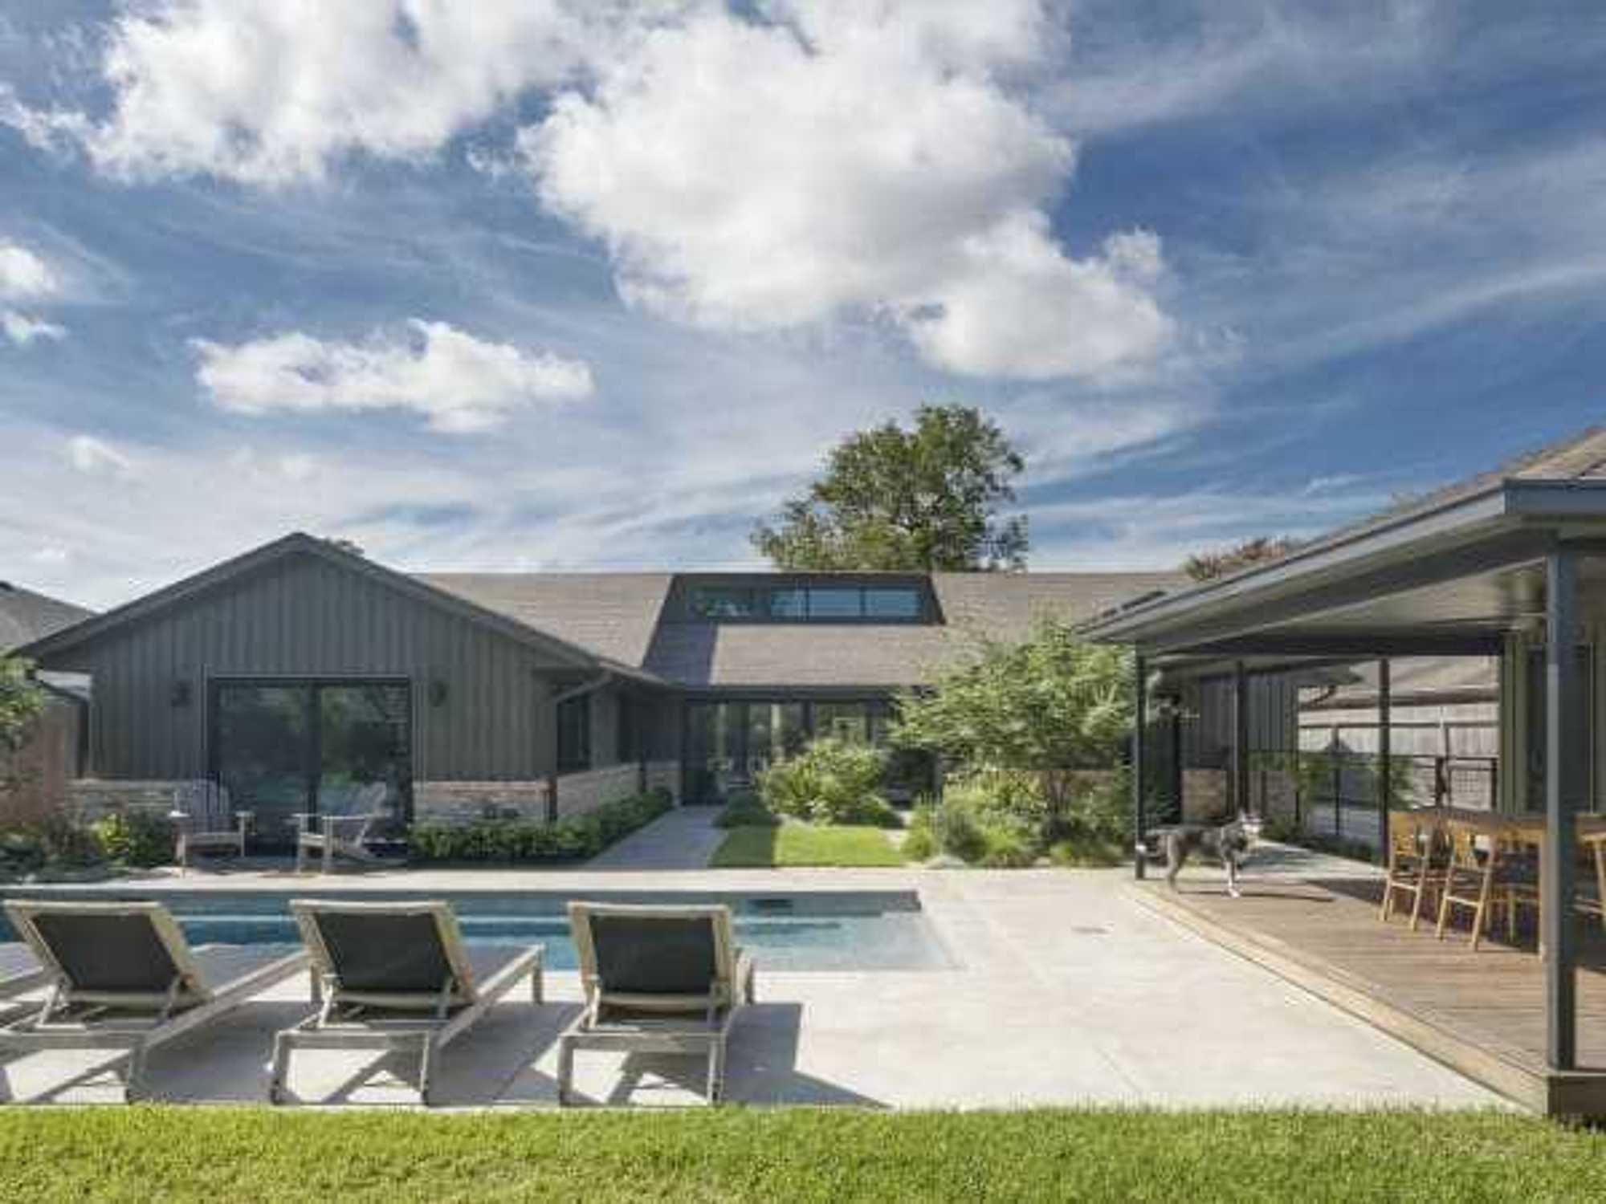
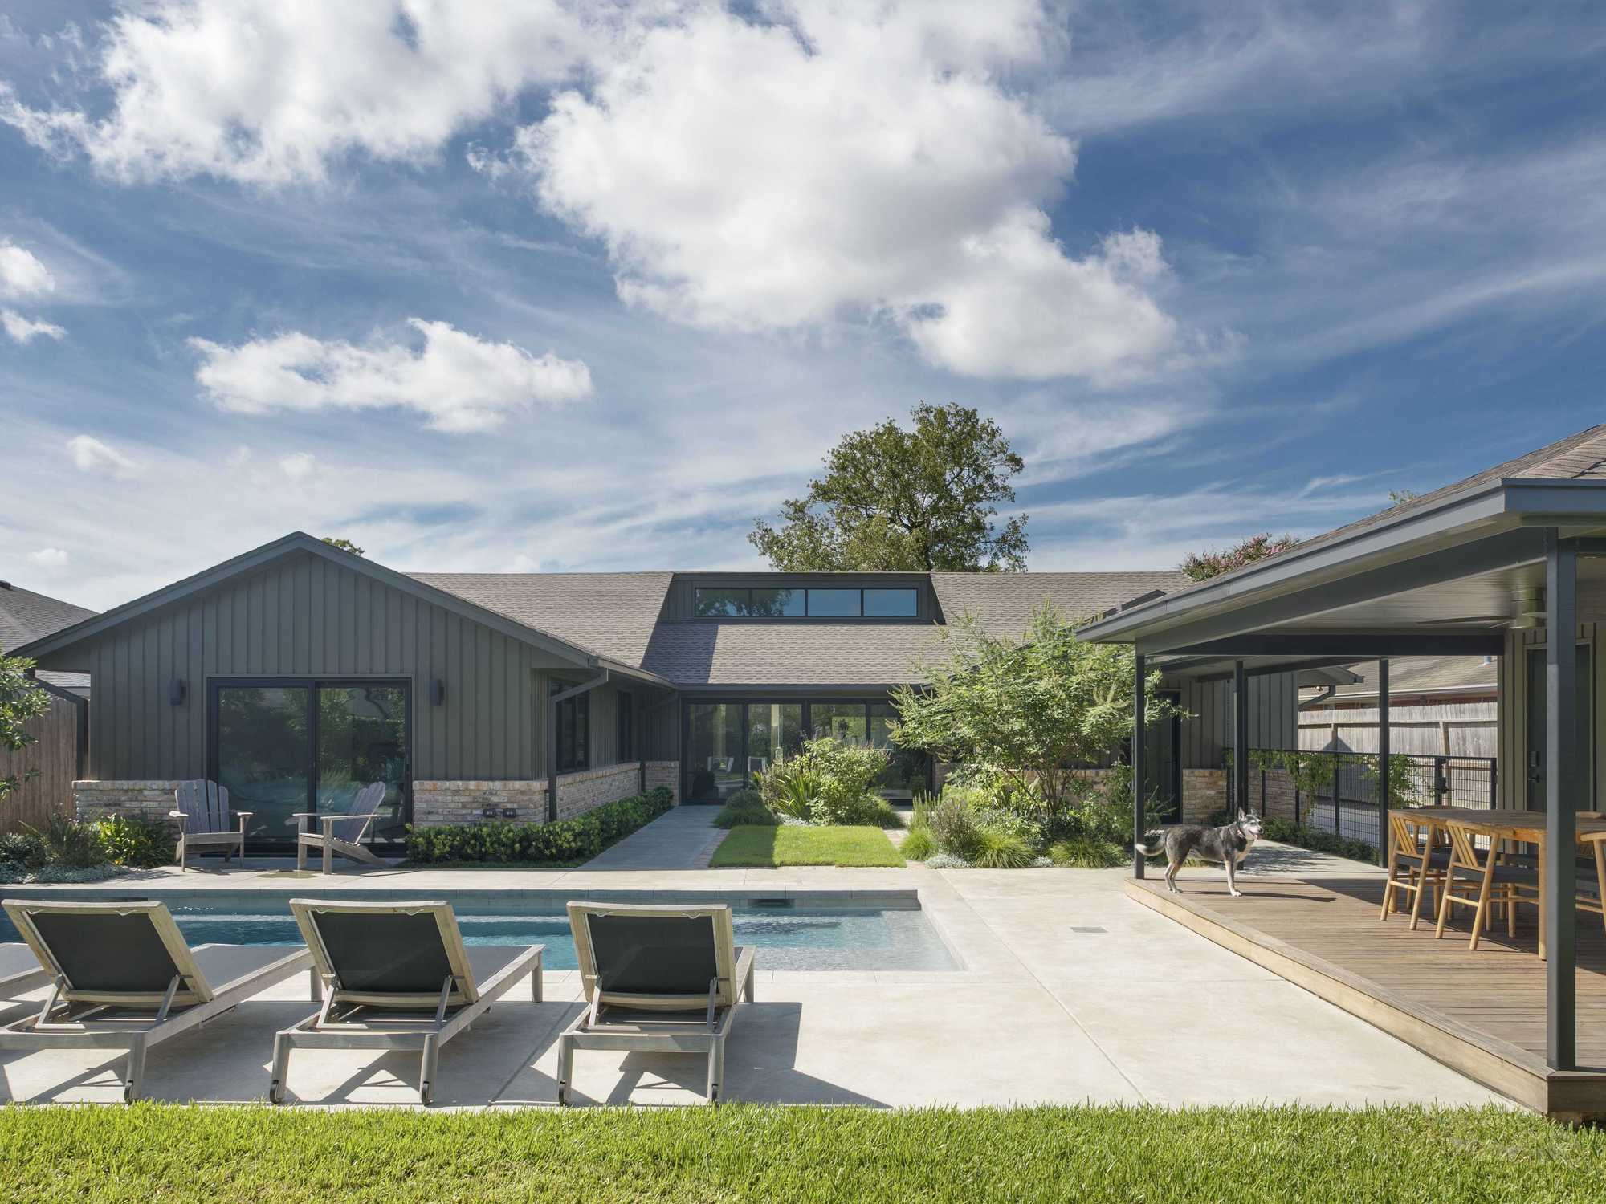
    The Story: Proving how to modernize on a modest budget rather than tearing down 1950s ranches, this home features an ingenious "subtractive" roofline strategy. North-facing clerestory windows vault interior ceilings while keeping the original street-facing roofline intact. The design leaves original exterior brick unpainted, installs seamless microcement flooring to eliminate tripping hazards for aging in place, and converts half of a salvaged garage into a poolside lounge.
    Architect’s Insight: “My favorite thing is how understated the project is from the street, yet transformative upon entering,” says Robinowitz. “I’m most proud of how we elevated something ordinary. Check out the calming quality of the diffused north facing natural light coming into the main living area.”

    Urban Courtyard Sanctuaries & Tree Preservation

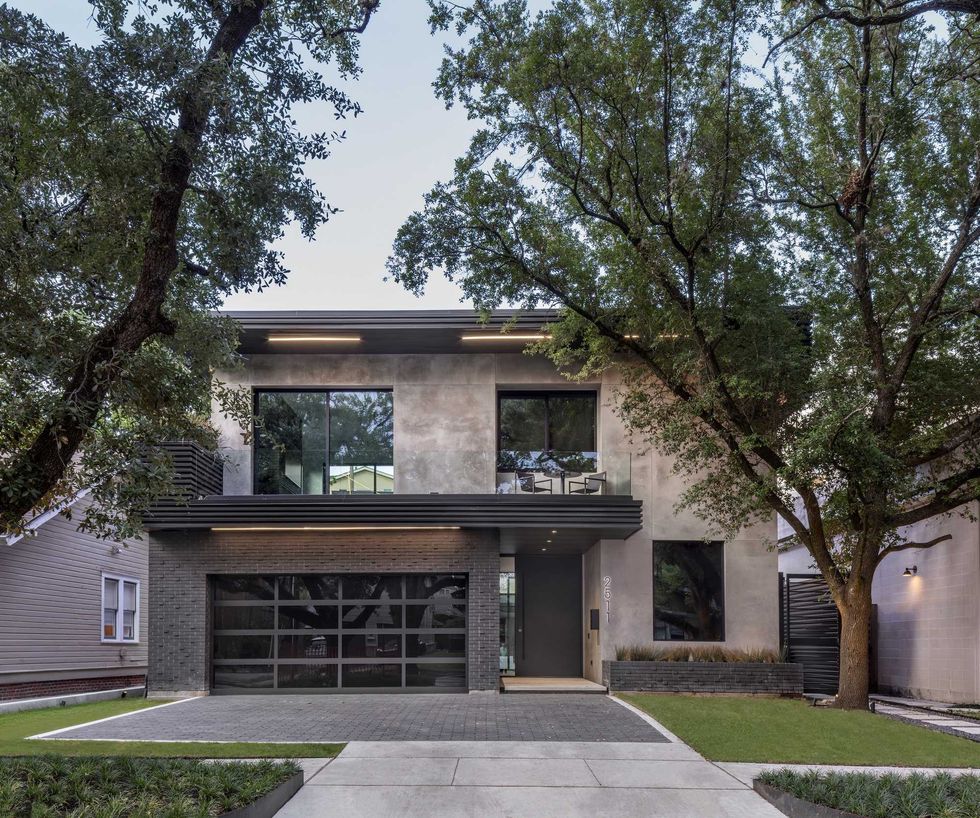
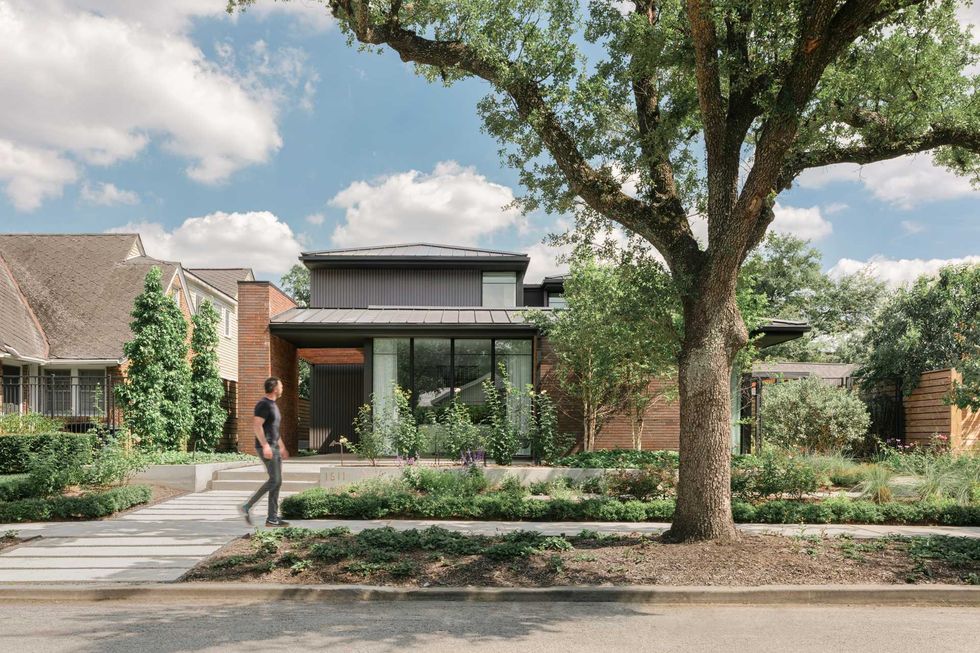
    House 2511 (4,276 sf) – Montrose
    Architect: Collaborative Designworks (James M. Evans, AIA)
    The Story: Designed for local restaurateur Shawn Bermudez, this courtyard home carefully curves its driveway to preserve two old-growth oak trees. It wraps living areas around a central infinity-edge pool, using collapsible glass doors, a hand-troweled Venetian plaster winding staircase, terrazzo concrete floors, and elevated privacy bridges to create a secluded urban oasis.
    Architect’s Insight: “House 2511 presents a very unique and highly-successful building section which modulates airflow, sun/shade, and privacy from neighbors for the central courtyard and pool,” explains Evans. “In Plan the house would be a standard two-story courtyard scheme, but the sides facing the neighbors are modified to be one story only; the north side is one-story tall with a second floor terrace, and the south side is a second floor bridge with covered exterior space below. This has the combined effect of blocking the neighbor’s views into the pool area, extending the usable exterior space on the first floor, creating a dynamic social space between the terrace and pool area, and enhancing natural breezes via a Bernoulli effect.”

    Museum District Residence (1,700 sf) – Museum District
    Architect: Dillon Kyle Architects (Dillon Kyle, AIA & Rami Namani)
    The Story: Built for George and Margaret Basu on an adjoining lot, this single-story midcentury guest pavilion counters neighborhood high-rises with an "invisible" street facade along Banks Street. Entered through a laser-cut green steel gate set into a decorative brick wall, it features tactile finished concrete floors and sliding glass walls opening to a pool lawn.
    Architect’s Insight: “Thing(s) for people to keep an eye out for — that impractical things are sometimes amazing and everything doesn’t have to make sense,” shares Namani. His favorite thing about the project and what he’s most proud of is the small scale: “The outdoor space is larger than the indoor space.”

    Holly Residence (5,740 sf) – Bellaire
    Architect: studioMET architects (Scott Magnuson, Shawn Gottschalk, AIA)
    The Story: Executed via an integrated design-build process for Chris and Mona Wu, this Bellaire estate preserves mature shade trees while combining warm gray brick, rift-sawn white oak millwork, and Resin Mineral Composite cladding. Tailored spaces include a workout studio with wall-mounted ballet barres, a crafting room, and a media screening room.
    Architect’s Insight: “My favorite aspect of the design is the rich materiality, especially how the elongated brick with raked joints pairs against the wood siding’s unique batten pattern,” explains Magnuson. “Visitors should keep an eye out for the wide-plank oak flooring, which runs throughout the home complementing the warm brick tones and the rift-cut white oak cabinetry. Ultimately, I am most proud of how the palette creates a warm and unified modern aesthetic and opens up to the spacious backyard full of oak trees.”

    This year, tour participants are invited to partake in a pre-tour paella luncheon (unfortunately, this perk is already full) at Porcelanosa, as well as half-priced bottles of select wines at Bar Bohème — just flash a tour wristband any time Saturday and Sunday. Let’s face it, with seven houses stretched over two days, some respite will be quite welcome. Purchase tickets here ($35 in advance for adults, $40 on weekend of tour).

    2026 AIA Home Tour Timbergrove Ranch House

    Photo by Benjamin Hill

    Timbergrove Ranch House, McIntyre + Robinowitz, Architects (Bob Robinowitz, AIA).

    aia houstonhome-designanderson
    news/home-design
    popular
    Loading...