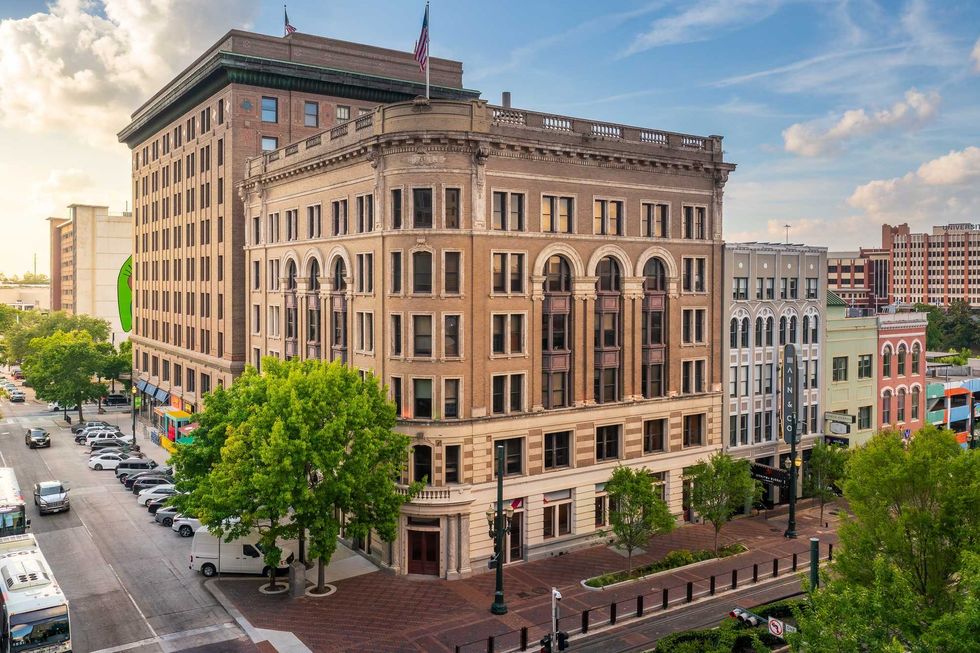
An undisputed downtown darling of Houston’s early skyline shines once more, thanks to a yearslong, multimillion dollar restoration project. Chipping away a not-so-sensitive 90s renovation, the Commercial National Bank building at 917 Franklin Street has been returned to its former architectural vernacular, while simultaneously appealing to the modern gaze.
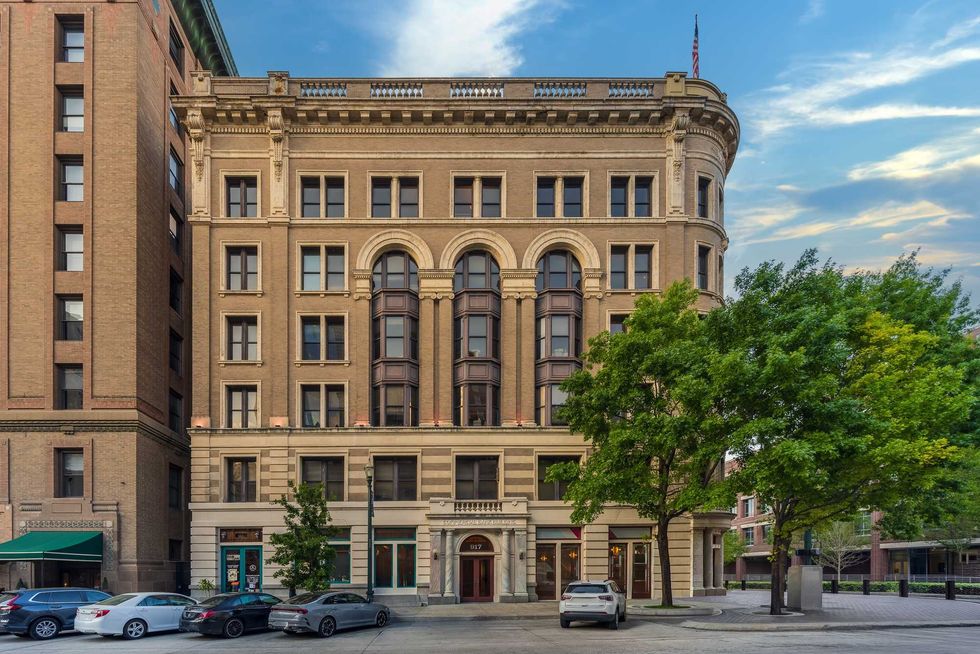
Completed in 1904, the six-story building stands at the prominent intersection of Main and Franklin streets, an area that served as the center of Houston’s financial activity from the turn of the 20th century through the Great Depression. Often regarded as the heart of early banking and commerce in Houston, the district remains one of the city’s most historically significant urban environments.
The Commercial National Bank Building is designated a City of Houston landmark and is a contributing structure within the Main Street Market Square Historic District, which is listed on the National Register of Historic Places. The building is one of only two remaining structures designed by architecture firm Green and Svarz.
The restoration is a continuation of the Main & Co. development by NewForm Real Estate. Stretching from Commerce to Franklin Streets, Main & Co. includes the Raphael and Dorrance buildings at 110 and 114 Main Street — the Dorrance building being the second remaining design by Green and Svarz.
Interestingly, what sets Main & Co. apart from other developments is that the restoration of all three buildings has been a labor of love. NewForm Real Estate president Dan Zimmerman purchased the first building after a trip to New York in 2010, and the rest — as they say — is history.
“I fell in love with the building just because of its history and its charm,” Zimmerman tells CultureMap. A nightclub on the first floor paid the rent, while Zimmerman and his now wife built and occupied a third floor loft space.
“We literally lived downtown, on top of a bar, which was fun before we had kids. Over the course of that project, I got to know my neighbors, and that’s how I came to buy the other two buildings in 2016.”
During the restoration of those two buildings, Zimmerman met and “courted” the owner of the Commercial National Bank building. It took four or five years, and when it came time to sell, Zimmerman was the logical — and trusted — choice.
“It was a much lighter lift than phase one of Main & Co., which was a shell when I bought it,” he explains. “It had a lot of the bones, it just needed — I don’t want to say a facelift, because it was some pretty major work — but it wasn't a gut job, so to speak. We just brought it up to the level we did the other buildings."
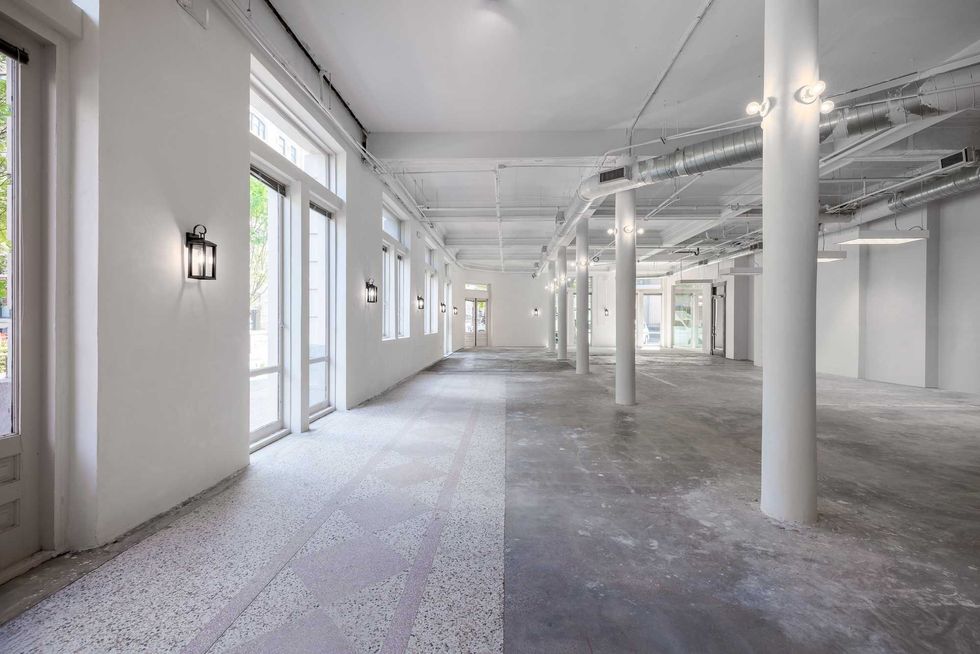
Zimmerman enlisted interior designer Margaret Naeve and, together with Andres Construction, revitalized the lobby, corridors, restrooms, and first floor anchor space that is now intended as a restaurant.
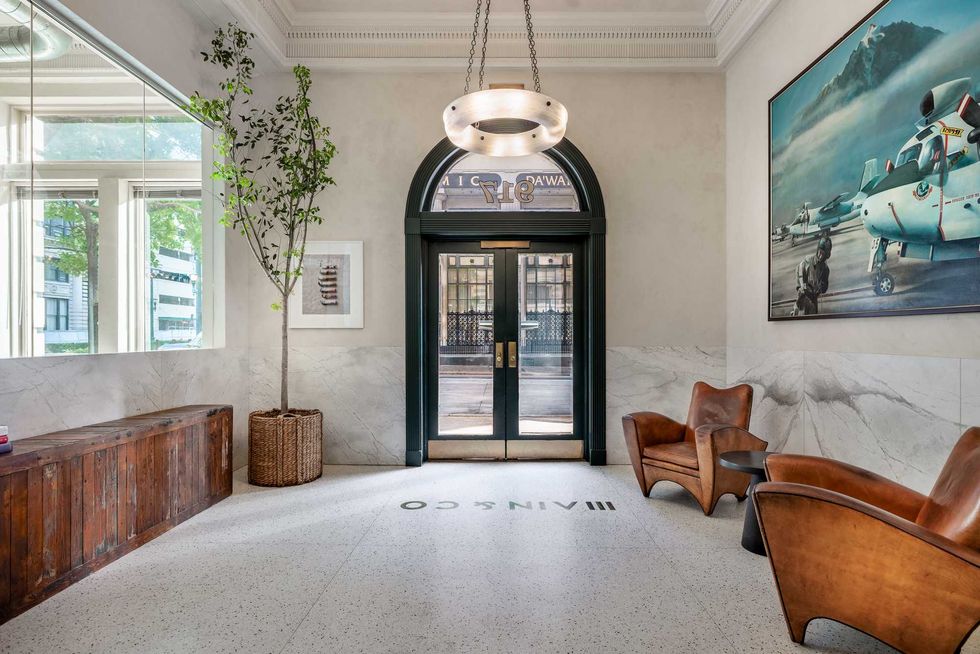
"The lobby we kind of brought back to its original grandeur, with a bit more modern style. We brought in plaster workers, we brought in terrazzo workers, we brought in marble workers — we really brought it back,” Zimmerman says. “The materiality is the same, but the composition is a little different. It doesn't look like an old time capsule. In some of these restorations, they like to turn the clock back and make it look just like it did originally. In this particular instance, we wanted to make sure people knew it was modern. Because it's modern with the original stuff, to respect the original materials and use that language throughout the building."
When it came time to choose a designer to help guide the extensive restoration, Zimmerman didn’t need to look too far. Interior designer Margaret Naeve’s former M.Naeve offices at Main & Co. perfectly embodied the historically modern aesthetic he was looking to implement next door.
”Projects like this are incredibly fulfilling because you’re working with something that already has a soul and a history,” Naeve tells CultureMap. “There’s a sense of discovery that happens over time as original details begin to reveal themselves. It never felt like creating something entirely new, but rather thoughtfully editing and layering the building back into relevance in a way that still honored its character.”
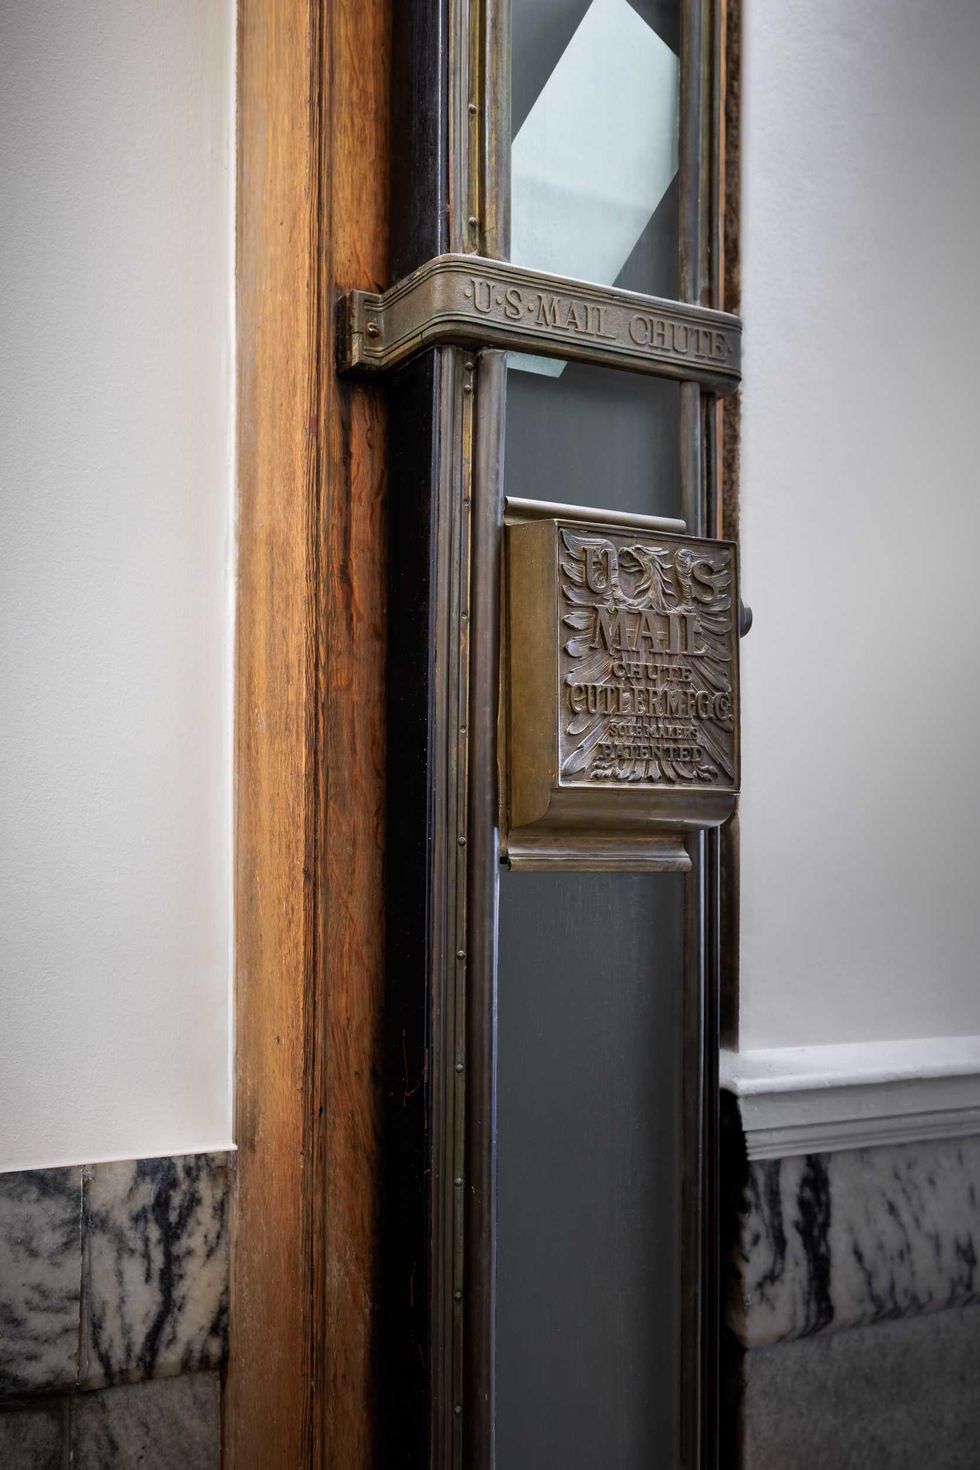
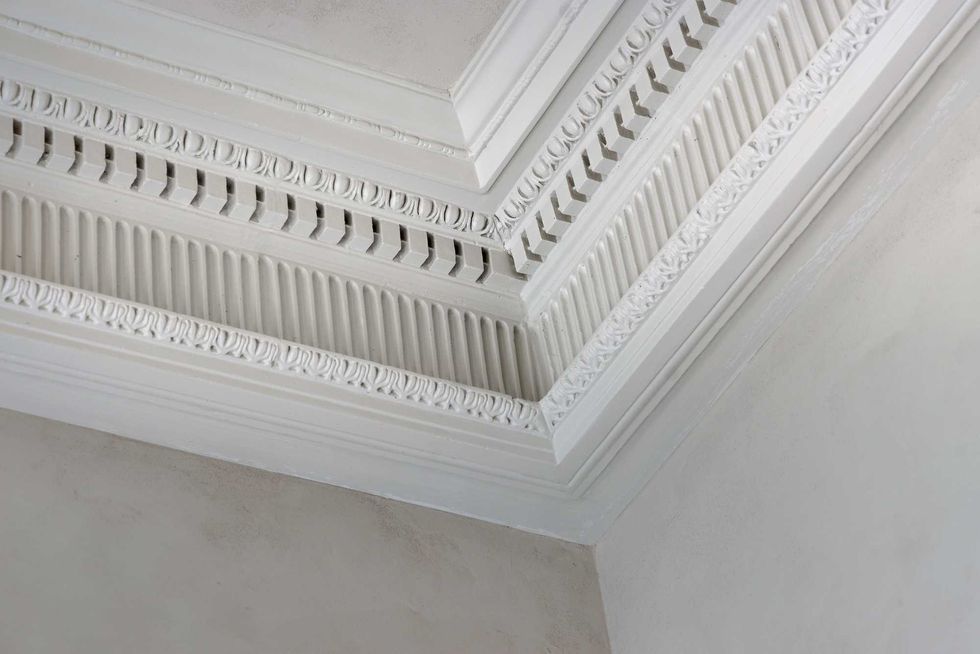
The result is a fresh space that takes complete ownership of the original source material, while introducing modern elements that resist feeling forced or anachronistic. The restored brick-and-limestone façade and dramatic, curved-bay corner entrance give way to a light-drenched lobby complete with brass-inlaid terrazzo floors, restored plaster walls, dentil moldings, and a full view of the brass elevator doors.
“The lobby was my favorite part of the project because it really sets the emotional tone for the building,” says Naeve. “We wanted it to feel restrained and timeless while still bringing in a sense of warmth and atmosphere. Restoring the original plaster detailing and moldings while layering in more contemporary elements created a really beautiful tension between old and new, which is always something I’m drawn to.”
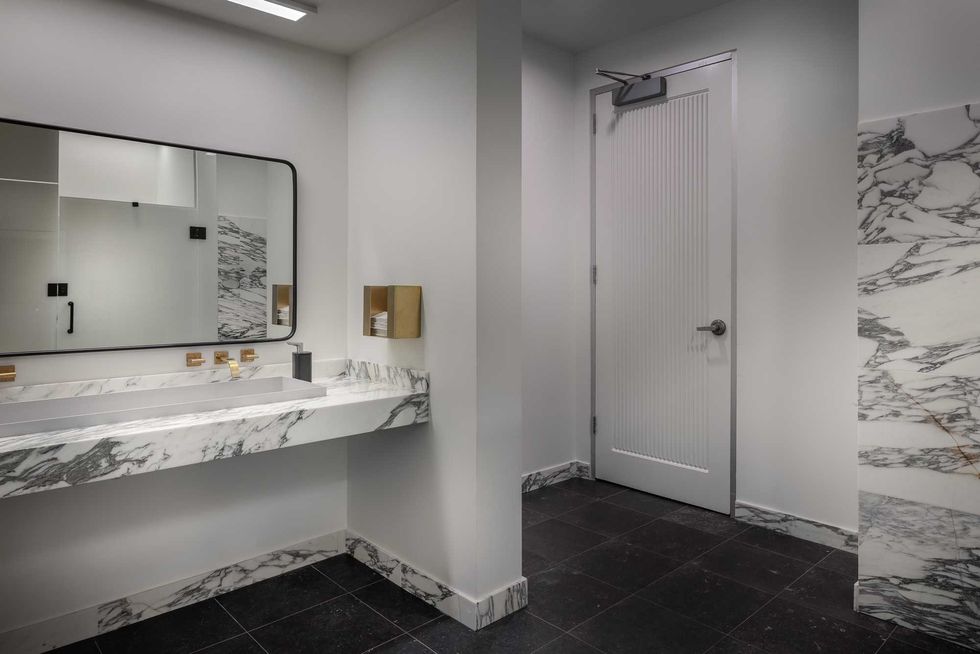
Original wood and marble flooring continue throughout most of the upstairs, where exposed brick envelops updated office suites with new lighting and audio-visual infrastructure, kitchenettes, and modern bathrooms that utilize marble countertops and unlaquered brass fixtures to partner perfectly with the restored materials seen throughout the building.
“One of the most rewarding parts of the process was uncovering original architectural details that had been hidden over decades of renovations and modifications,” says Naeve. “Those discoveries always influence the direction of the interiors because the building begins to tell you what should stay quiet, what should become more pronounced, and where restraint is more powerful than over-designing a space.”
Over the years, the Commercial National Bank building has been home to the original offices of Baker-Botts, Western Union, and — perhaps most notably — William Marsh Rice, founder of Rice University, who maintained offices on the third floor. Following his death, the first offices of Rice Institute occupied part of the sixth floor until 1926.
“Historic buildings give a city depth and memory. They tell stories through scale, materials, imperfections, and craftsmanship in a way that newer buildings often cannot,” says Naeve. “In Houston especially, where so much changes so quickly, preserving these structures creates a stronger connection to the city’s identity and allows history to remain part of everyday life.”
The restoration happily coincides with the new Main Street Promenade project that Downtown Houston+ has been preparing in time for the FIFA World Cup. Now dedicated to pedestrian and light rail, the tree-lined promenade will see the addition of enclosed patio spaces that will service the ground floor occupants of Main & Co. Current occupants include Liv Houston, Distrito Federal, Thai Cafe, and the very popular coffee shop The Fifth Vessel.
Those familiar with downtown will recognize the 7,000-square-foot mural that decorates the Main & Co. parking garage on Commerce Street. The mural, by Houston artist DUAL, titled “Produce Row,” was completed in 2018 and pays homage to Commerce Street’s history as the site of Houston’s first farmer’s market in the 1870s.
It will please art lovers to know that Main & Co.’s commitment to public art continues into the lobby of the Commercial National Bank Building. As with any project of this scale, budgets are tight, so Zimmerman borrowed works from his family’s personal collection for this project. Astute Houstonians have undoubtedly viewed some of this collection at the city’s beloved La Colombe d’Or Hotel in Montrose, which the Zimmerman family also owns.
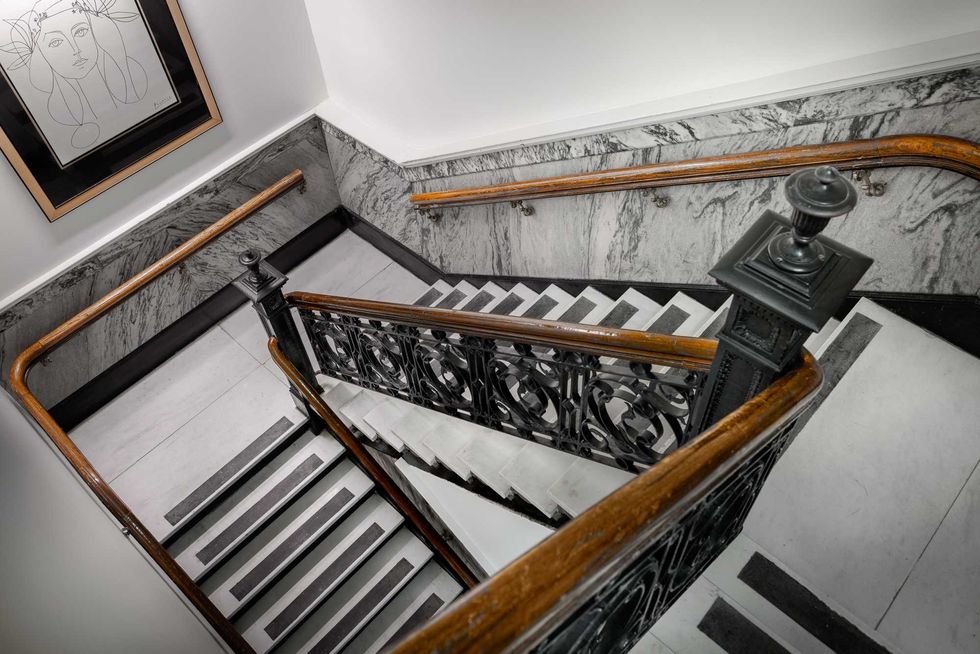
Works by Joanna Ference and Guy Van den Bulcke receive pride-of-place, while a limited-edition Picasso print hangs in the magnificent marble stairwell just off the lobby.
“We didn’t have the budget to acquire new art, and every time I try to acquire new art, it’s kind of silly anyway because we have so much and have relationships with these artists,” explains Zimmerman. “These particular pieces we ended up finding in our private collection, and they fit, so we just hung them, and they look great. That was a collaboration with Margaret, and of course, we’d discuss everything and go back-and-forth, but we just have such a wonderful art collection that’s constantly growing and changing anyway.”
Danielle Rothchild and Thomas Metz of Stream Realty are leasing available office spaces throughout Main&Co. Street-level retail space totaling approximately 3,390 square feet, ideal for a restaurant concept, is represented by Abby Hawkins and Gideon Perritt of Rebel Retail Advisors.
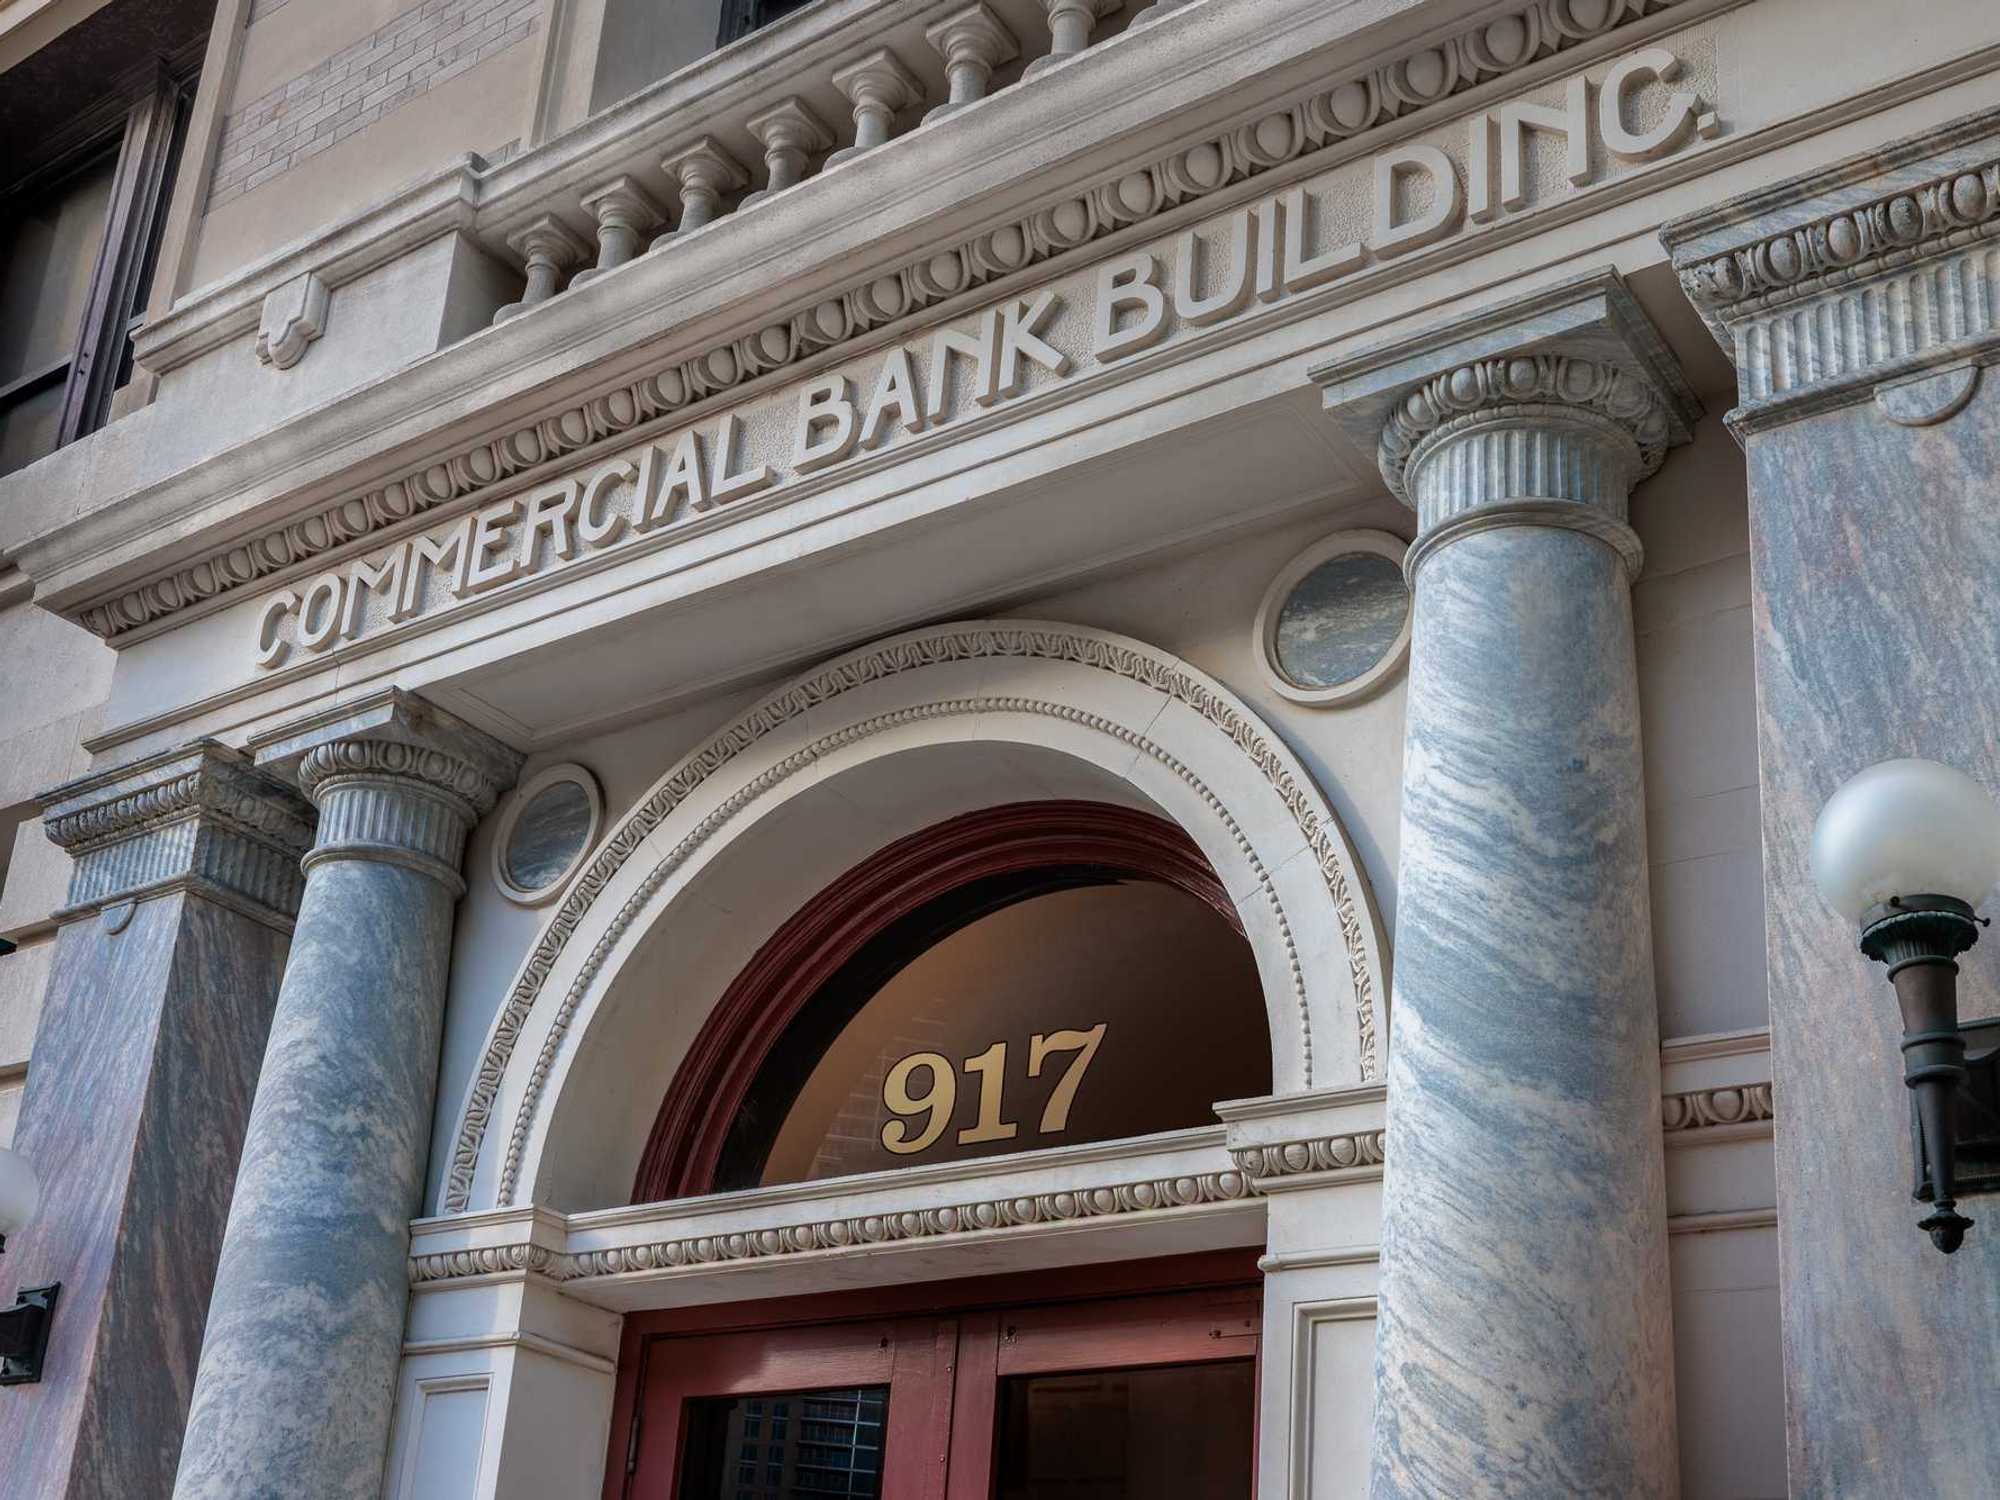
Courtesy of NewForm Real Estate
The 1904 Commercial National Bank building has undergone an extensive restoration by NewForm Real Estate.