Houston’s trendy East End neighborhood continues to heat up as the newest Switchyards work club sets its opening date for Monday, August 31. Following the wildly successful Montrose location that — like all Switchyards clubs of 2025 – sold out its memberships on opening morning, the new East End club (3401 Harrisburg Blvd, Suite H.) is sure to perform just as well.
Self-described as “kinda like an Italian soccer internet cafe combined with a really cool vintage shop,” each of the 39 individual clubs is designed with a strong focus on the history of the neighborhood and local culture. The East End club is located in the historic Imperial Laundry building from the 1940s — joining popular dining destination Street to Kitchen, among others.
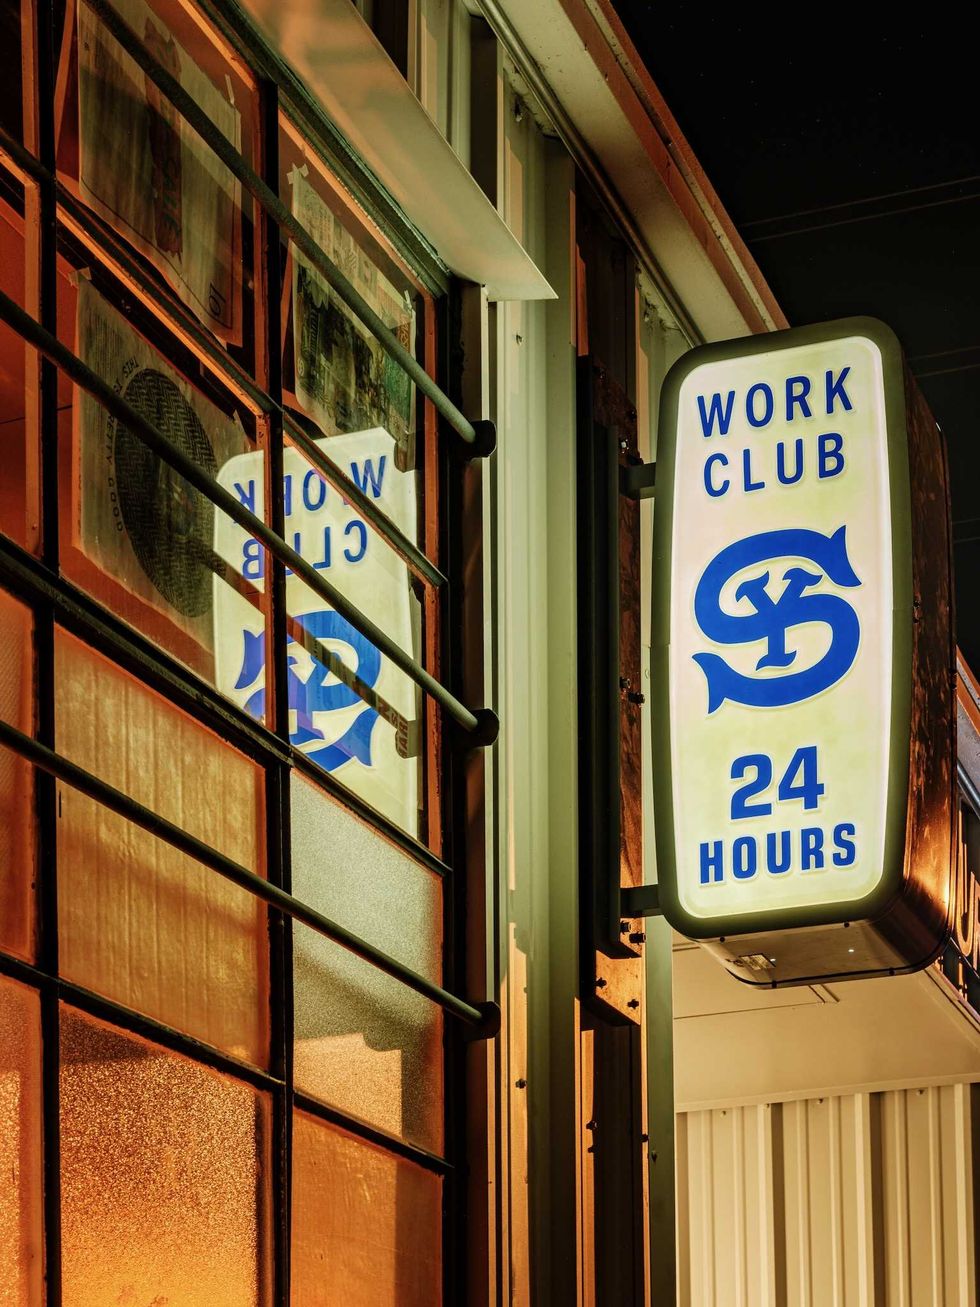
It’s a fair assertion that the popularity of the network of Switchyards work clubs boils down to, well, vibes. Not that 24/7 access, fast Wi-Fi, and free locally-sourced coffees and teas aren’t a heck of a draw, but Switchyards has quickly developed a brand identity that is as enviable as it is recognizable.
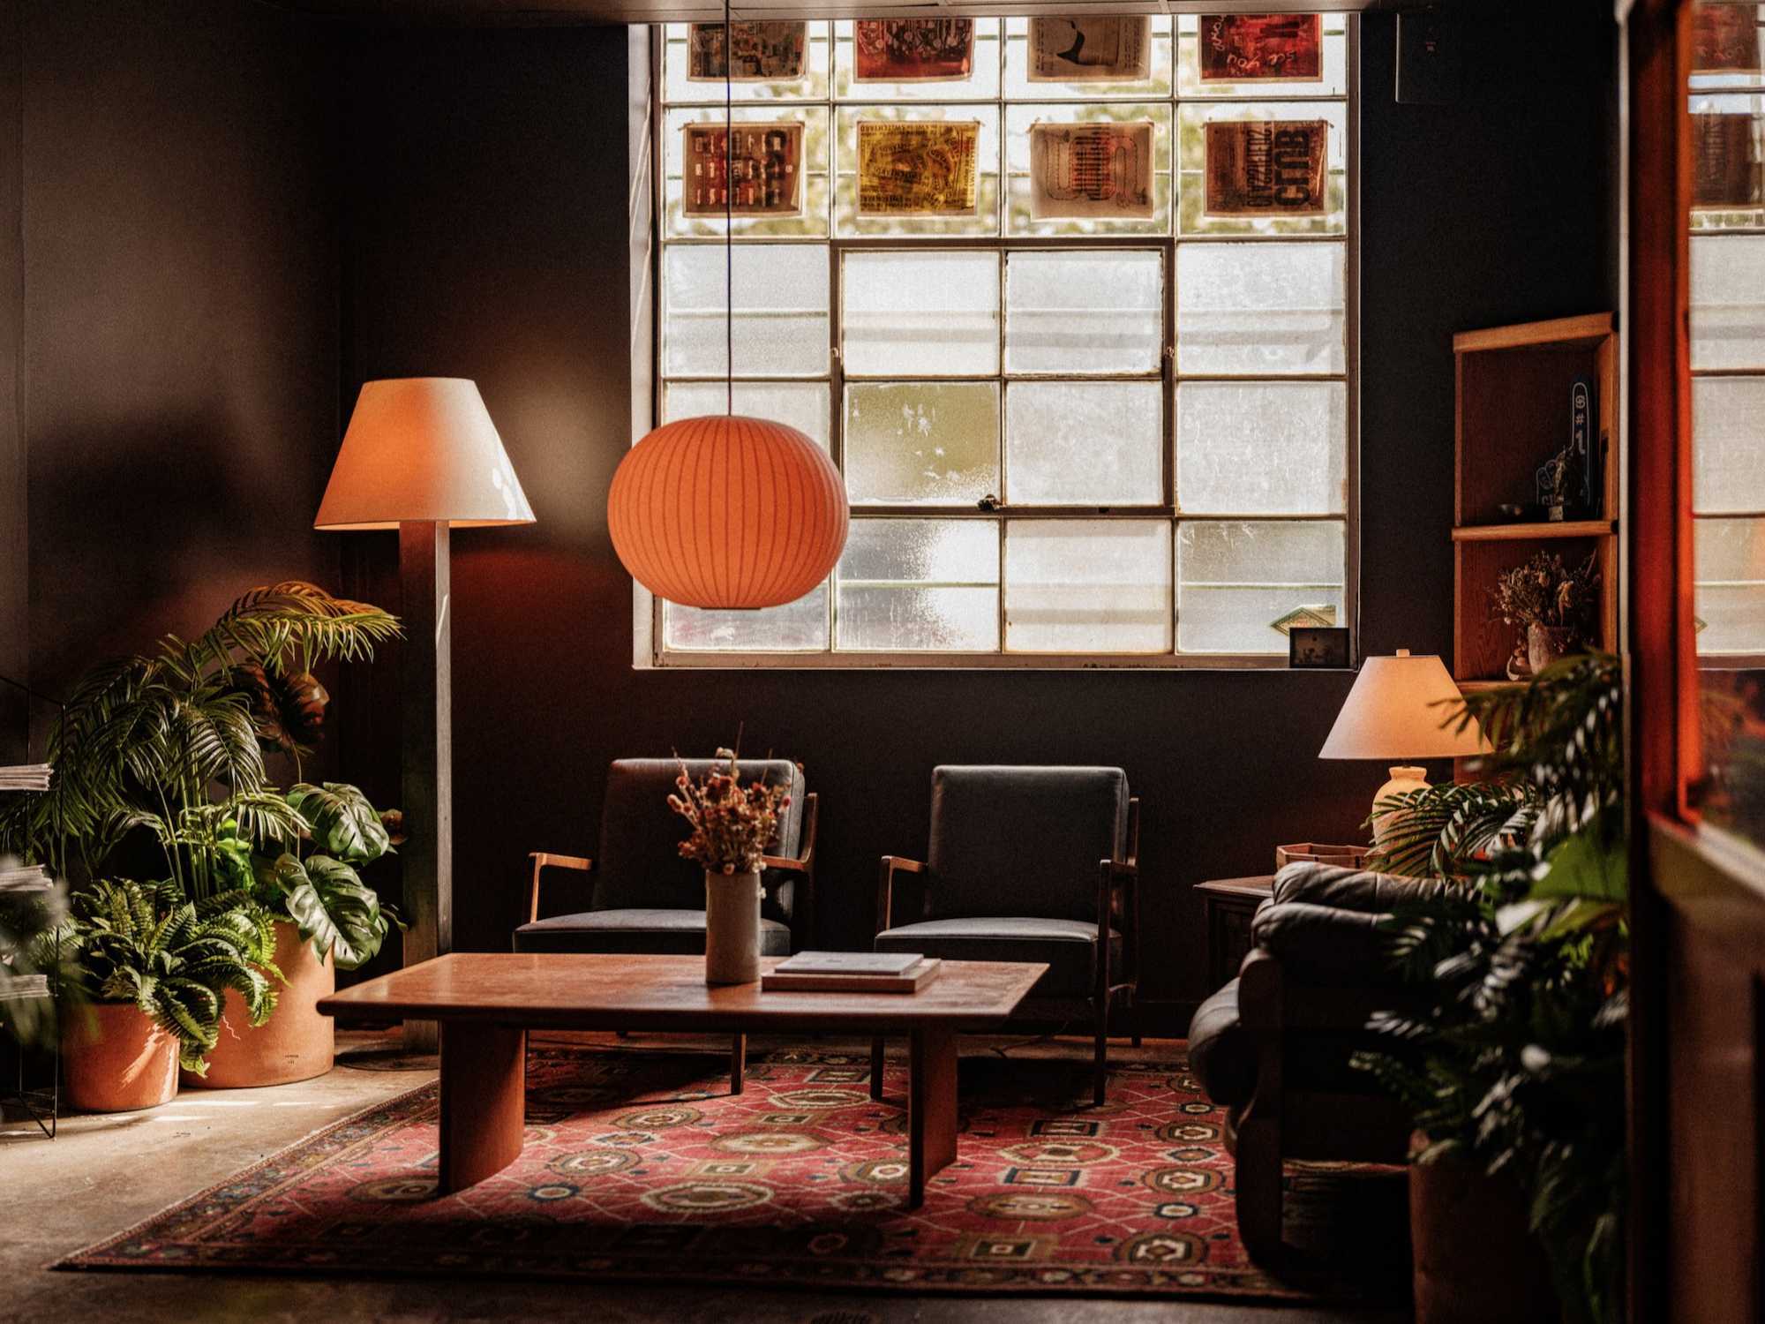
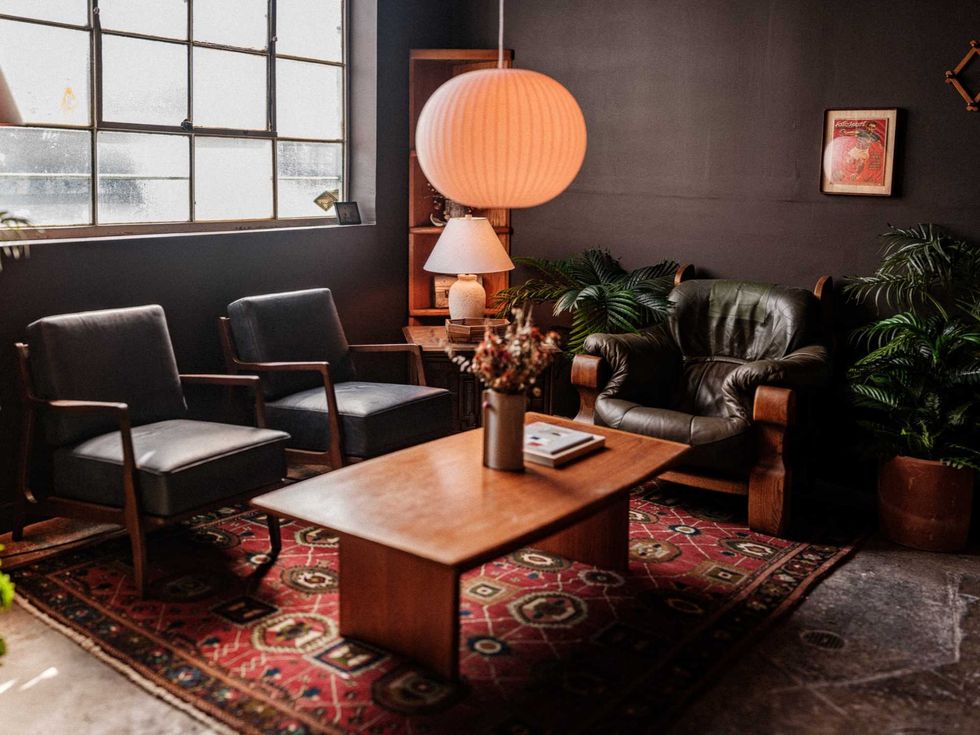
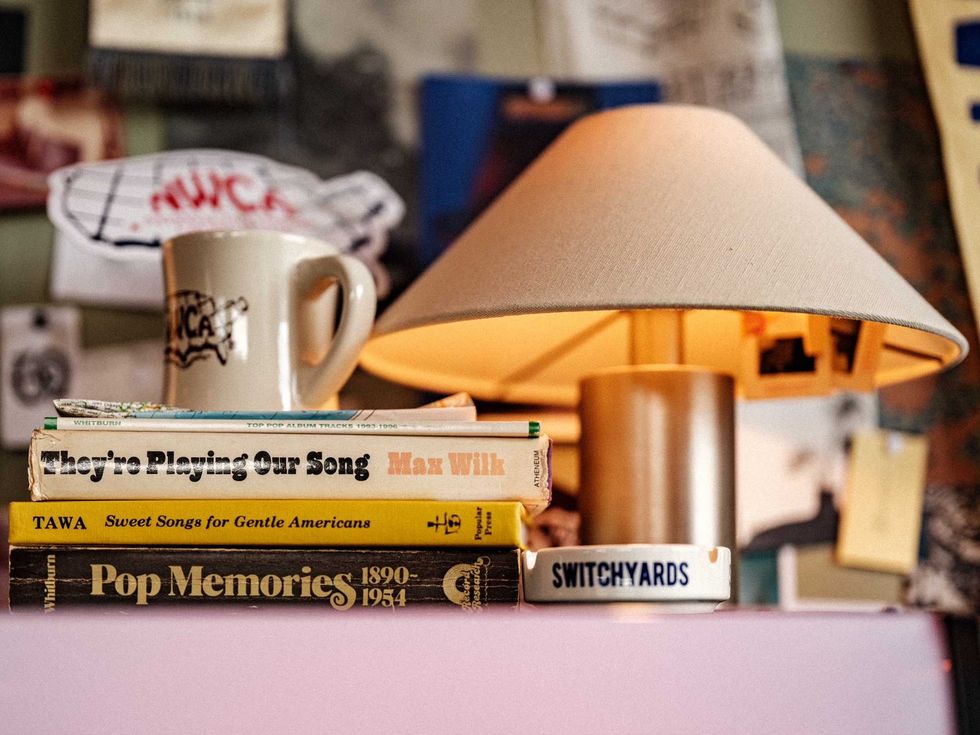
Swoon-worthy vintage furniture, locally-shopped vintage decor and accessories, creativity-sparking art and design books ready to stretch their spines, and cozy rugs underfoot are all carefully chosen to offer ideal working spaces and conditions for any and every one of the 250 club members — that’s the membership cut off, by the way. After those initial spots fill on drop day, it’s waitlist city.
CultureMap recently toured the nearly-completed site to meet the design team and to chat with Switchyard’s head of design Jared Erickson about the newest club, the process of designing each individual club, and more.
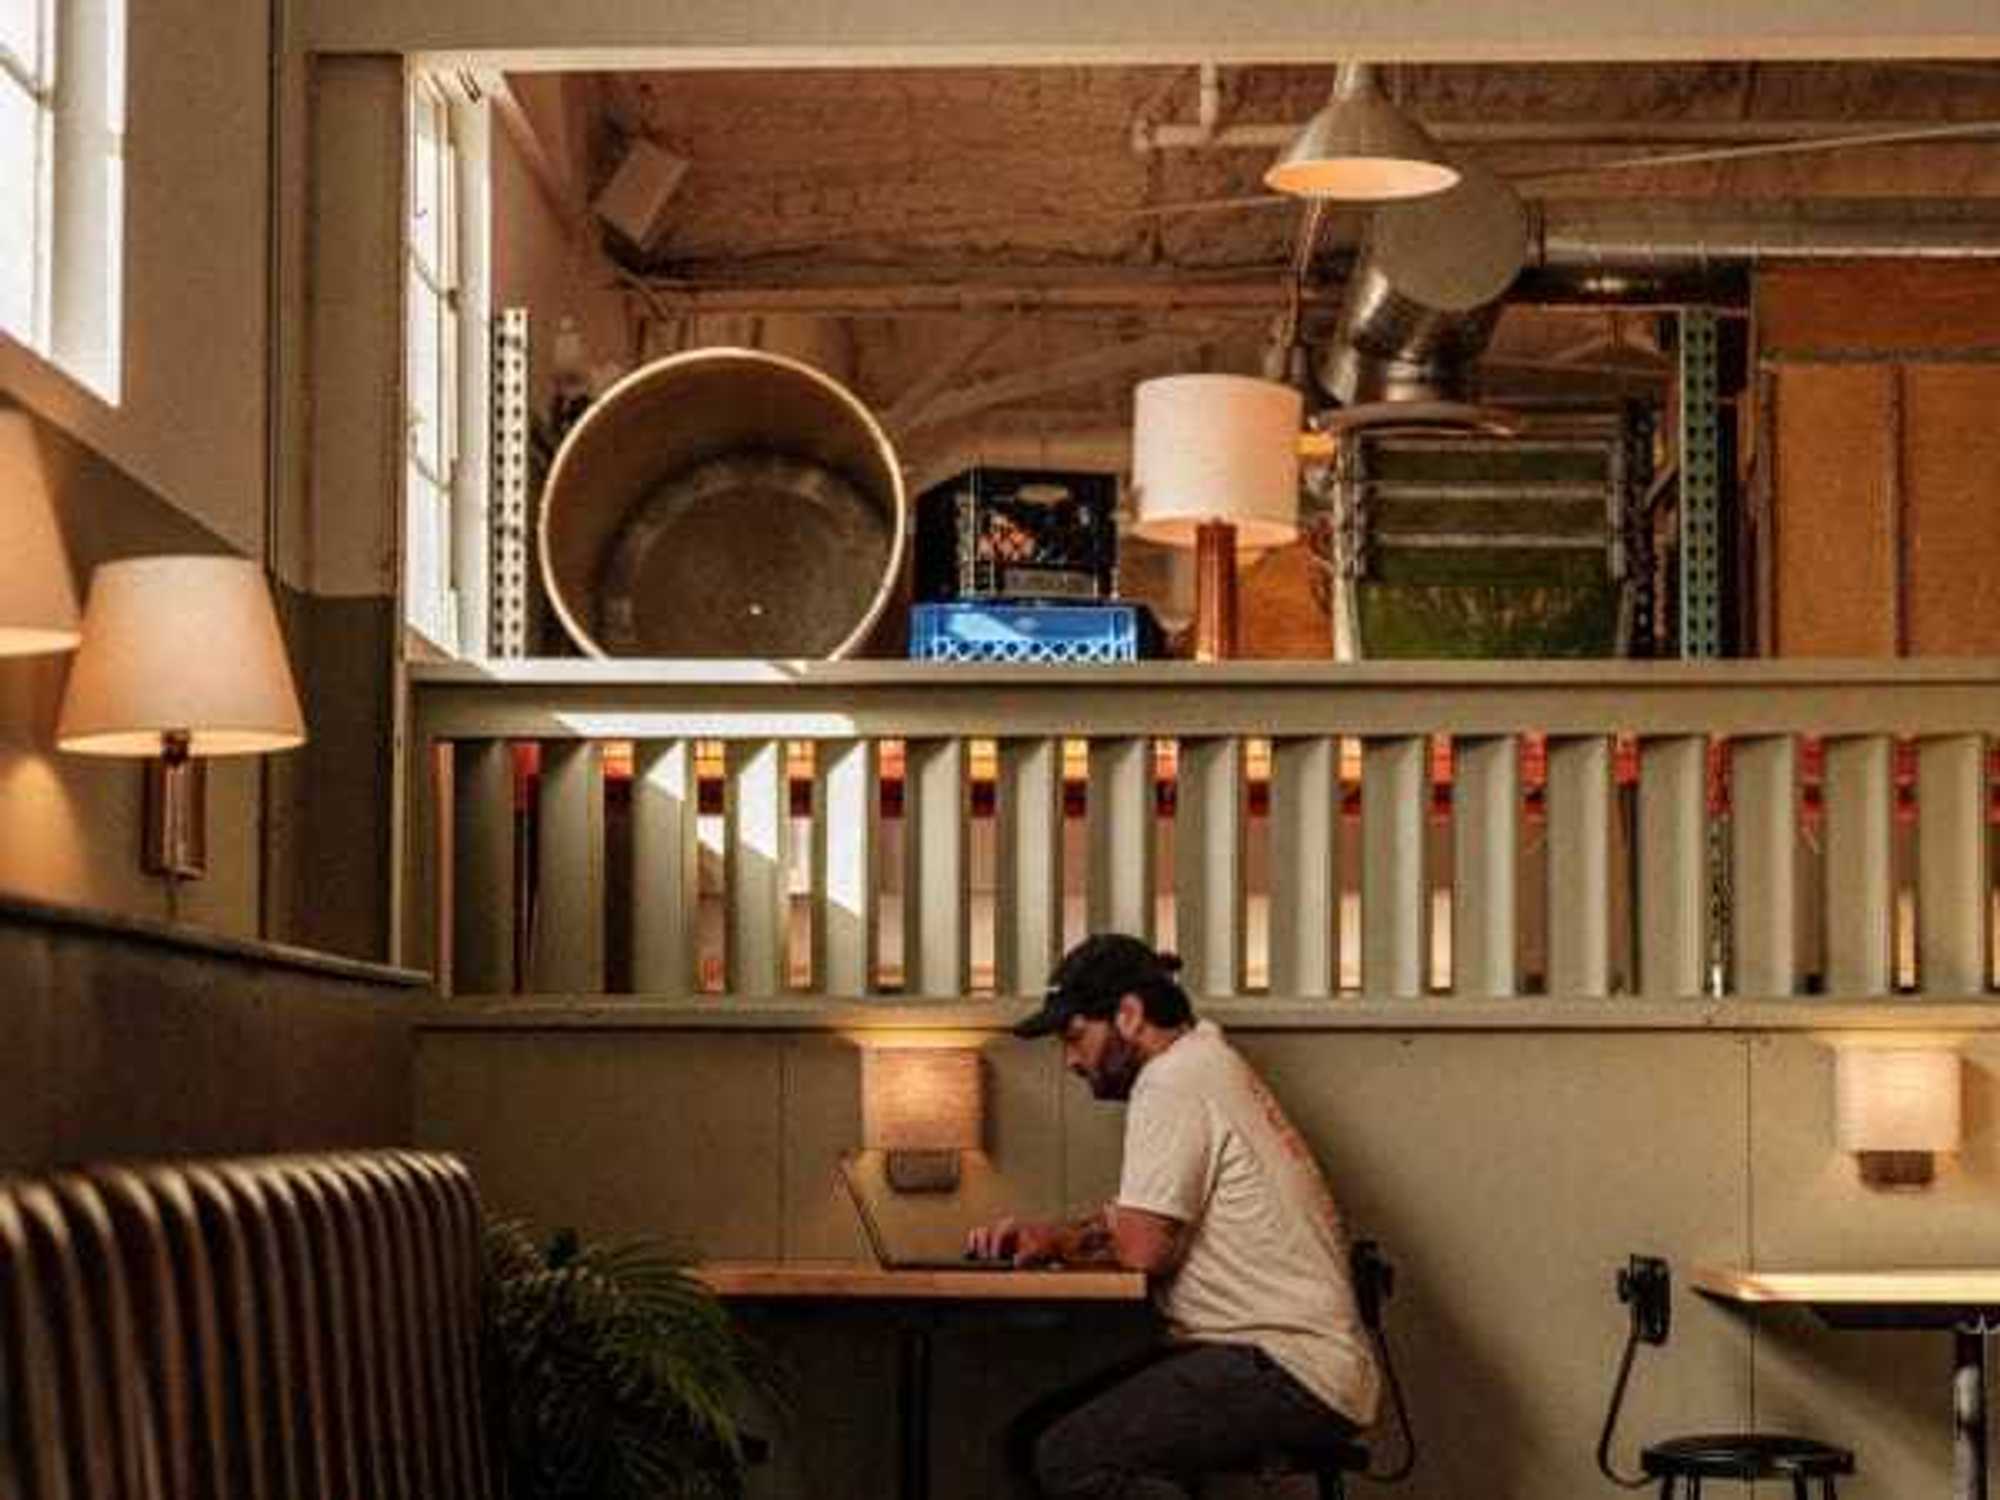
“In our spaces we try to mix the best of a hotel lobby, a dive bar, and your local neighborhood coffee shop, creating these different zones so no matter what type of work you’re looking to do, you have the right seat for that work,” explains Erickson. “What are the best neighborhoods in America and where can we fit in there? We want to be always tucked away. We aren’t looking at the downtown, coolest spots where all the big brands go, but for what feels like part of the neighborhood. Behind us we have streets and streets of houses and anyone who wants to walk here doesn’t have to drive across town. That’s why we want to go into awesome cities and plant ourself in the best neighborhoods.”
Not only is the East End location extremely walkable, it’s directly across from a Houston Metrorail line and just down the street from a busy railway interchange.
“It’s funny because Switchyards is really a train term and somehow we do find ourselves pretty close to transit and to trains,” he says. “We have a couple of places in Chicago that are right on the Blue Line.”
The Switchyards brand is so far opposite from other similar concepts that it’s a bit of a disservice to group them into the “shared workspace” category. While it is absolutely a space for work, it reads and lives more like a lifestyle brand. It’s a safe space for no-nonsense creative types and people who were into Bret Easton Ellis long before he was reduced to a Ryan Murphy shill. And good luck ever overhearing a member say something ridiculous like “let’s circle back.” Switchyards people are the cool kids — in this author’s opinion.
“You have your nine-to-five tech worker that’s going to come work out of here a couple of hours a day — maybe it’s on their way from dropping their kids off at school — and they can come in and knock out a full day’s work in four hours,” says Erickson. “Then you have your gig workers that are doing something else during the day and either have a side project or something they want to work on at night. We take anyone, but it’s also a space that’s not for everyone — you know?”
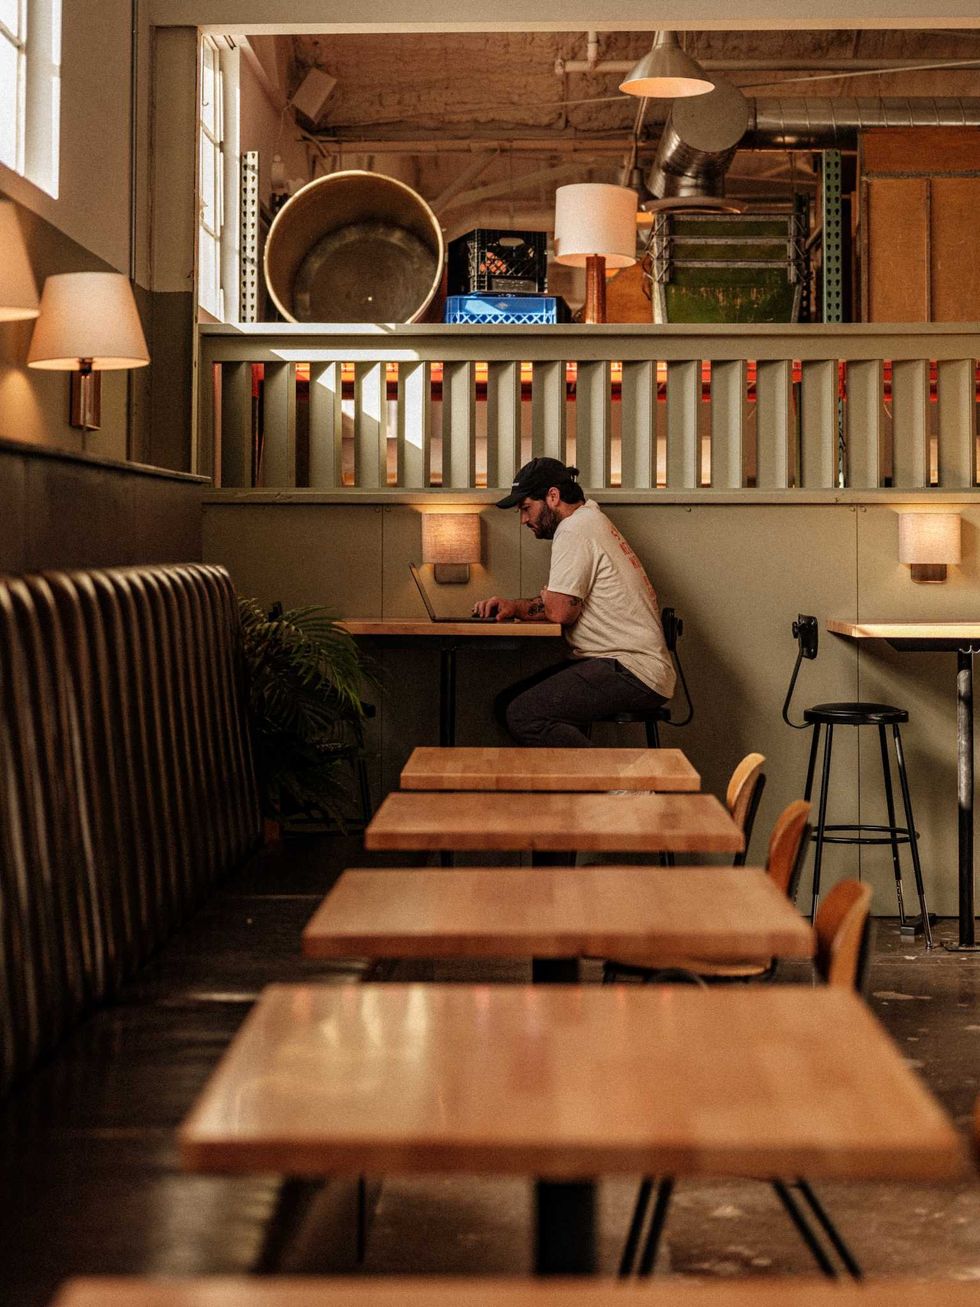
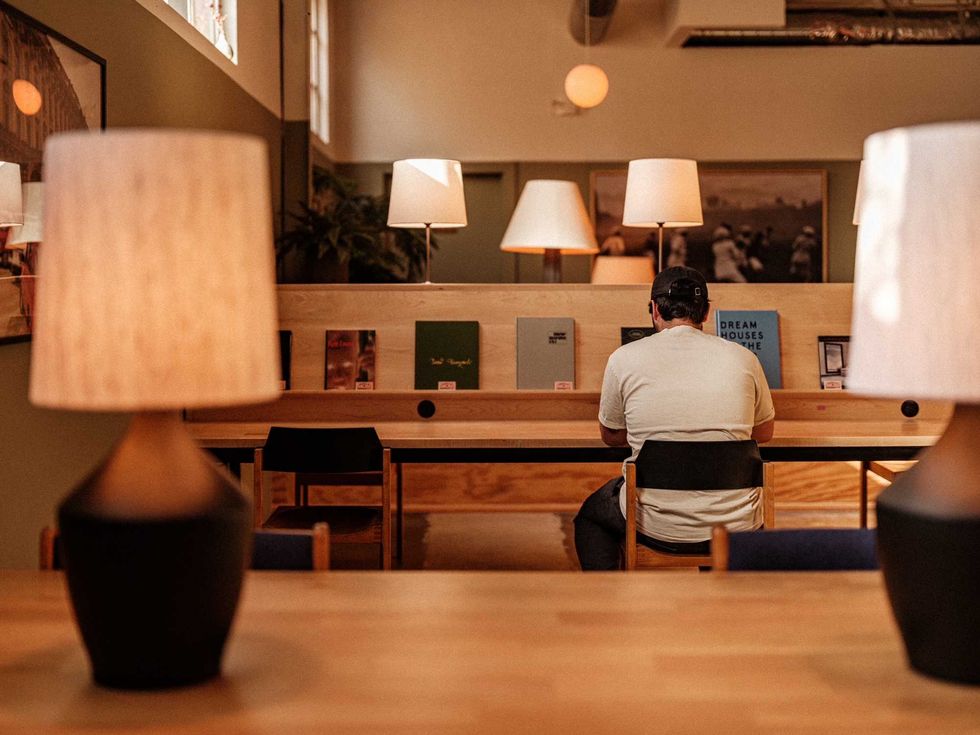
Switchyards may be the company’s name, but they make it a point to stay very much on track. Multiple, work-focused quiet zones coexist with more relaxed, flexible spaces for mixing and mingling. Private “phone booth” spaces make allowances for calls, while “heads down” spaces are completely no-nonsense. The only sound allowed in these spaces is the comfortable hum of white noise machines. Breakout rooms are available to book free of charge as well.
“The team works really closely together to think about everything that’s going to go into the space and how to tell the story and feel cozy,”explains Erickson. “We mix old and new. We will have an older style credenza and club chairs and then mix and match where we need to to get that little high-low feel.”
The team used the Imperial Laundry facility’s history as its jumping off point. Erickson was even able to score an original trucker-style ball-cap from eBay. It sits in the lobby trophy case with other local trinkets and finds related to the neighborhood and to the laundry business.
“We leaned into the space and into the neighborhood and that kind of tells us where we are going with the decor. We have our base — what we call our 80 percent items — that we just know we are going to use: booth runs and table tops. Then we mix in some found objects or anything we come across. Each space is unique, but very ‘Switchyards’ at the same time.”
The lobby display case is a bit of a Switchyards staple, with each club receiving its own antique or vintage display or trophy case. Erickson sources these, usually in bulk, from old schools. Which is charming, considering the strong mid-century academia aesthetic that pulses through all of their clubs.
“We always try to include this kind of display or trophy case to keep all of our treasures,” says Erickson.“I think of that as ‘What would the guy that owned this space before we got here — what would he be collecting? What was their thing that they liked, held onto, and put into a display or trophy case to save for later?’ We find that as a point of inspiration for our members, too. As they’re walking through or maybe waiting on someone at the door, they can have something to look at.”
Members will find everything from nostalgic vintage letterman’s jackets and pennants to old ashtrays and wooden thread bobbins behind the glass cabinet doors. Take a break from work to stroll through the cafe area and into the lobby to get lost in all the fun bits and bobs in the trophy case — as a treat.
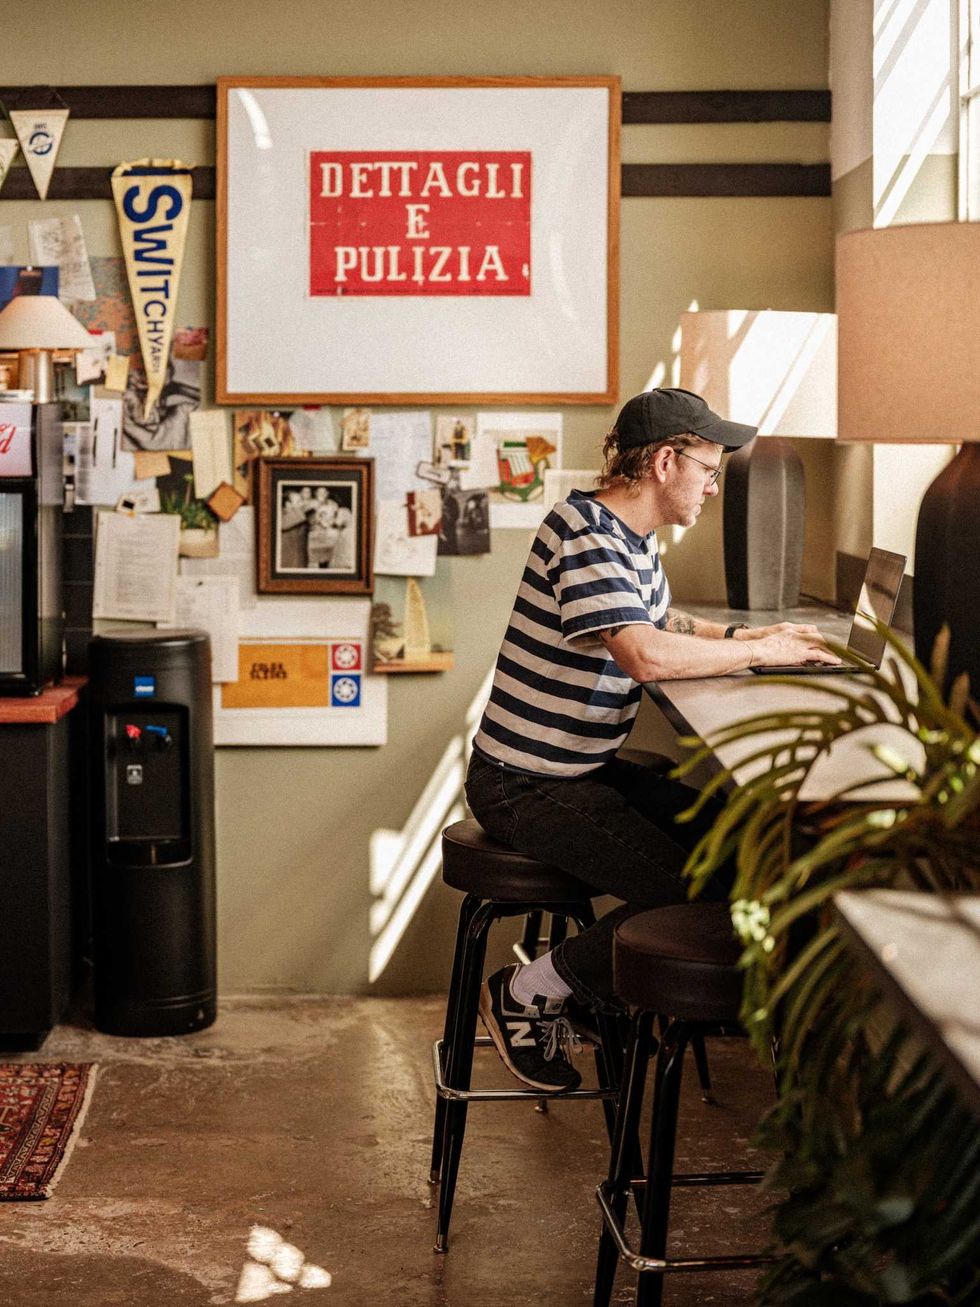
Speaking of the variety of pennants throughout the space, Erickson admits that not all of the beautiful felted wool pieces are authentic vintage. Switchyards enjoys a partnership with Oxford Pennant, who help create custom pieces that lean into the older aesthetic and fill any gaps they may have in their vintage inventory. The team chooses the best vintage designs from each decade, working them into the space in a way that feels cohesive.
“We use an 80/20 rule. It’s sort of like we try to have 80 percent of it — tables, chairs, the things that matter but don’t really matter—or that we know are tried-and-true, and then we fill with 20 percent of these highly-curated items,” explains Erickson. “So we do try to locally source, especially in markets that we’re already in. What can we buy locally and keep in the neighborhood, keep in the city, and keep in its market?”
Switchyards is headquartered in Atlanta, where Erickson and his team create the majority of the design plans for the clubs before packing their core pieces and hitting the road. Their approximately 20,000-square-foot warehouse is also where the team keeps its bulk vintage scores from around the country — even from right in Houston’s kitschy neighbor Round Top.
“Since we are building out so many spaces, we like to buy entire collections. Like the big barrels and the hundreds of green bins from a warehouse that was going out,” says Erickson. “Then we ask how we can bring these things into a space and use them — the filing cabinets are kind of our signature move. Instead of building a wall, we will do a row of filing cabinets to divide up the space and make it a bit more cozy. I bought about 200 vintage Eames chairs [at the Round Top spring show] — the stackable shell chairs with fabric — and got a killer deal on them and that made it all worth it.”
As for the rest of that 20 percent of the design, the design team shopped local thrift and resale shops in the area to find everything they needed to make the space feel like it can tell more of a story.
“We went to a local creative reuse store and bought up a bunch of little pails and build-up items,” explains Erickson. “One of my favorite things I got there is this weird welded piece (it currently lives atop a cafe cabinet). It was probably someone’s practice-weld piece, but we just love it. We love unique items that feel handmade and that you’re not going to find anywhere else. I love it when you find that special store and come across a vintage Thurston lamp for $20 when you know it’s a $400-600 item — it feels good.”
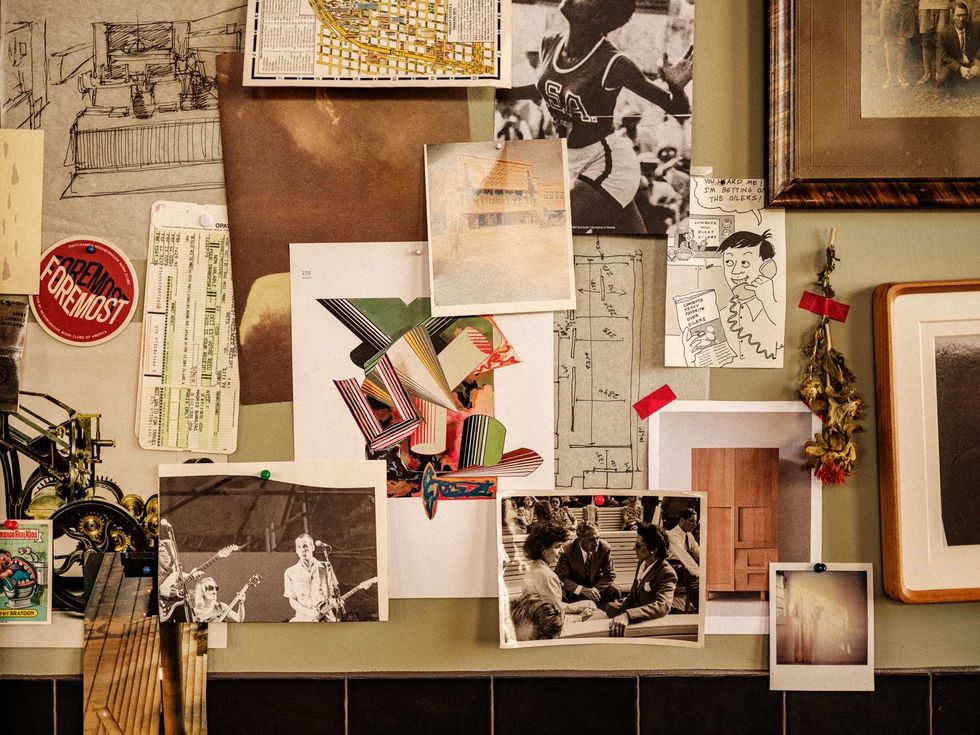
The cafe area has an interesting selection of wall decor. That starts with a custom made light box containing a cork bulletin board for club news and upcoming events like “iced coffee Fridays” among historical papers and pennants. Erickson’s original pen and paper design sketches live beneath a nonchalant tac in the drywall — all centered around the site plan for Erickson’s babies, the tanker desks that became a gift that kept on giving.
“I knew we were going to use tanker desks”, he says. “Those are probably my favorite pieces here. I bought about 200 of these from a warehouse office that was going out of business. It was pretty wild, because we got a great deal on them and the drawers still had items in them. We’ve used some of those pieces throughout the space as well. Yeah, that’s probably one of my favorite parts.”
The entire design for the space is highlighted by the heavy assist from the original industrial windows from the building’s construction in the 1940s. In spaces that are somewhat beyond the reach of the abundant natural lighting, lamplight fills the gaps. All artificial lighting has been designed to be soft and relaxing — nothing too stark or bright.
Switchyards, including the lighting, is anything but sterile. Erickson says the aesthetic successes of each work club comes from embracing what’s there, like the steel windows.
“I’m always inspired by just using what I have. There are so many options out there, especially online, and ‘trends’ that come and go. I think just finding that style that speaks to you and just having a sense of taste and what can go together — that you may not see on Pinterest — works. And using what you have is and can be a super power if you just lean into it.”
Membership info
Memberships, priced at $129 per month, will go on sale at 10 am on Thursday, August 27. Sneak peaks and pop-ins run from August 24-26 (RSVP here). Once the first 250 memberships have sold, Switchyards will maintain a waitlist. There is an early access email list as well as a text notification list for receiving the membership registration link on August 27. Switchyards has hinted that links may go out via text alerts first, so do with that what you will.

 Who says you can't build a cool lamp yourself?Photo by Jonathan Klamm
 It doesn't take a ton of complicated parts.Photo by Jonathan Klamm
 And your DIY lamp will keep you seeing the light.Photo by Jonathan Klamm
 It will look good in your room of choice too.Photo by Jonathan Klamm