The 2026 AIA Houston Home Tour makes its annual return this Saturday and Sunday, November 7 and 8, from 12 pm-6 pm, daily. As always, the tour raises money for various AIA initiatives throughout the year, while inviting Houstonians to step inside several brilliantly-designed homes around the city.
This year, the self-guided public tour opens the doors to seven custom-designed residences completed within the last five years across Greater Houston — spanning the Old Sixth Ward, Norhill/The Heights, Montrose, Bellaire, Museum District, and Timbergrove neighborhoods.
Each home demonstrates how licensed local architects solve complex real-world challenges, balancing site density, historic preservation, budget constraints, and the evolving lifestyle demands of Houston families.
Homes have been selected based on design excellence, quality craftsmanship, innovative solutions, use of materials, and sustainability. A juried panel comprised of fellow architects, deans of architecture schools, and other experts choose from the hundreds of project submissions every year. To keep things honest, jury members are from out of town, but not too far out of town.
Following tradition, each participating architect provided CultureMap with their favorite design aspects, fun details, and what to keep an eye out for during each home tour. As always, the architects will be on-site each day to visit and answer questions.
“CultureMap readers have a unique opportunity to get an inside look at some of the best residential architecture being created in Houston,” says Shawn Gottschalk, AIA, principal at studioMET Architects and 2026 Home Tour Event Chair. “What stands out about this year’s tour is how each home responds thoughtfully to its site, its owners, and the way they live. While the projects share a commitment to strong design, each approaches architecture in its own way through form, material, scale, light, landscape, and connection to place. Together, they demonstrate the level of creativity and care that continues to define residential architecture in our city.
Highlights of the 2026 Featured Residences:
Frontline Heroes & Neighborhood Stewardship
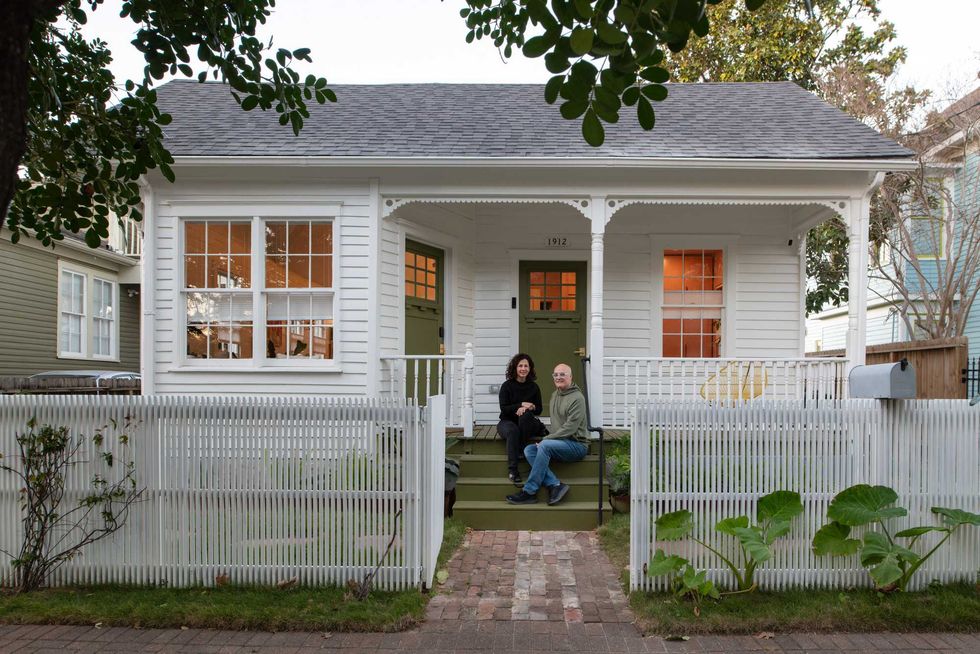
Pecore Addition (1,820 sf) – Norhill / The Heights
Architect: Inflection Architecture (Kristin Schuster, AIA)
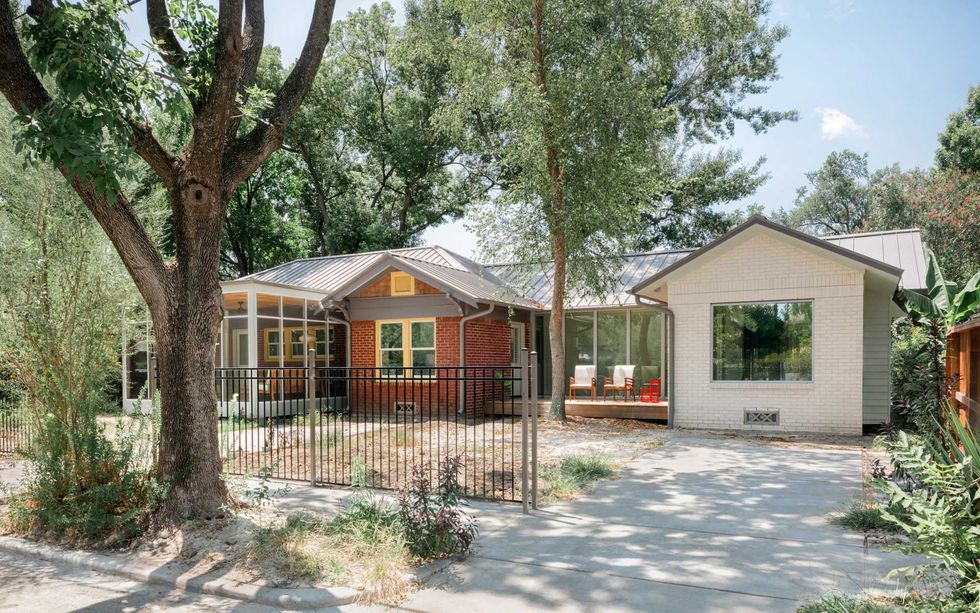
The Story: Owned by Dr. Catie Zupancic and academic-turned-firefighter Tony Zupancic, this 1926 bungalow celebrates its 100th birthday with a modest 500-square-foot addition. Guided by the brief: "less big everything...more shade, more green, more comfortable," the project preserves bungalow scale while incorporating a kids' "treehouse" play loft framed into original roof rafters, an acoustic "Listening Lounge" with triple-paned glass, and a built-in mudroom diner for Allan, the family’s Australian Shepherd.
Architect’s Insight: “I am so happy with the way the home reflects our clients,” says Schuster. “It is an expression of their energy. And while we did a remodel of the entire home plus the contemporary addition, it still feels like a bungalow.”
Downsizing, Civic Leadership & Aging in Place
Cherryhurst Residence (3,057 sf) – Montrose
Architect: HR Design Dept (Heather Rowell, AIA & Eric Hughes, AIA)
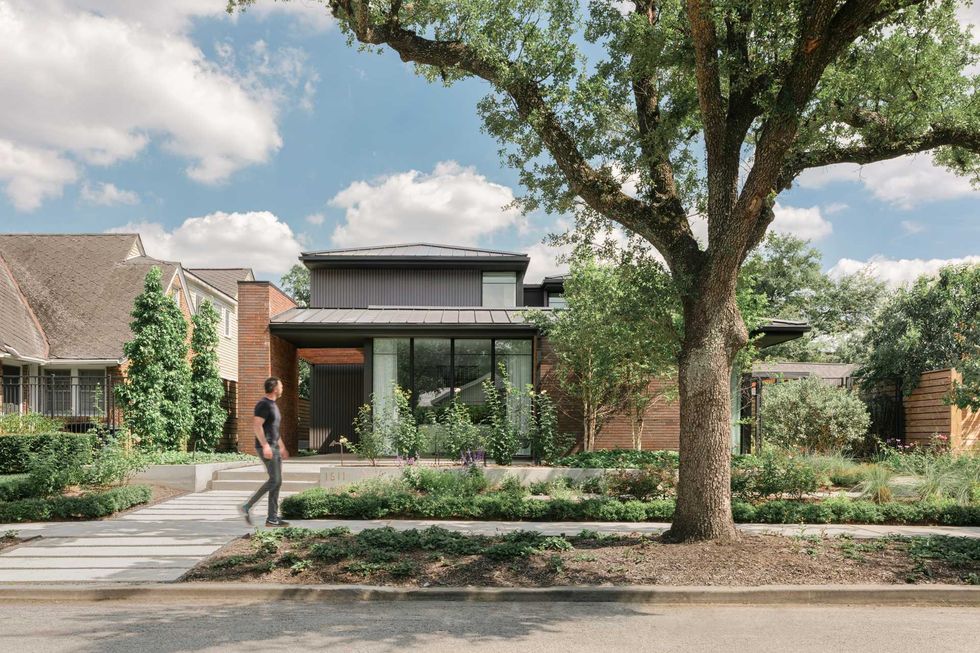
The Story: Designed for Doug Meikle (CEO of Star of Hope, Houston’s largest homelessness mission) and his wife Karen (Scottish immigrants and high school sweethearts), this Prairie School-inspired courtyard home downsized the couple into walkable Montrose. Built on a disciplined budget ($375/sf) using Norman brick with deep horizontal raked joints and Thermory wood siding, the home features a book-lined hallway study, a Dutch-inspired strawberry garden, and stacked storage closets pre-engineered for a future elevator shaft.
Architect’s Insight: “The owners often describe their home as feeling like a well-tailored suit, and we love that description. Every space and material has been carefully considered, but nothing feels overdone. At the heart of the house, a garden courtyard draws light and landscape into the living spaces, creating a home that feels generous and welcoming despite its compact footprint,” explains Rowell.
“Ultimately, we wanted to create a place that feels equally suited to quiet daily life and a house full of family and friends. The Cherryhurst Residence was designed to feel at home in Montrose, respecting the scale and character of the neighborhood’s modest bungalows while creating something decidedly fresh and distinct. We organized the house around a central courtyard, weaving gardens, living spaces, and gathering areas into a continuous indoor-outdoor experience. Every inch of the home and garden has a purpose and we love that the result feels both rooted in its neighborhood and surprisingly expansive.”
Architectural Archaeology & Historic Restoration
Kane Casita (1,086 sf) – Old Sixth Ward
Architect: Luis Ayala Studio (Luis Ayala, AIA & Mariella De Barros)
The Story: Architect Luis Ayala and his wife Mariella rescued a severely neglected 1879 cottage plagued by termite and foundation damage. Vaulting ceilings up to nine feet by exposing original roof framing, the restoration preserves interior shiplap and uninsulated wall cavities — per Preservation Houston guidance — while adding R-30 roof insulation. Discovered 1879 floral wallpaper fragments inspired the interior color palette anchored by a green storage spine. The home includes a hidden espresso bar over the laundry, a backyard ADU for their adult son, and custom wooden entry ramps built specifically to protect their dachshund's spine.
Architect’s Insight: “My favorite aspect of the project is the quality of the main living space,” says Ayala. “By simply removing the attic and exposing the roof structure, we transformed a series of small, compressed rooms into a generous, light-filled space with an entirely new sense of height and openness. What I’m most proud of is how this modest 1,000-square-foot house proves that we don’t need big houses to live well, and that design can be both affordable and accessible to more people.”
Mid-Century Reinterpretation & Sustainable Right-Sizing
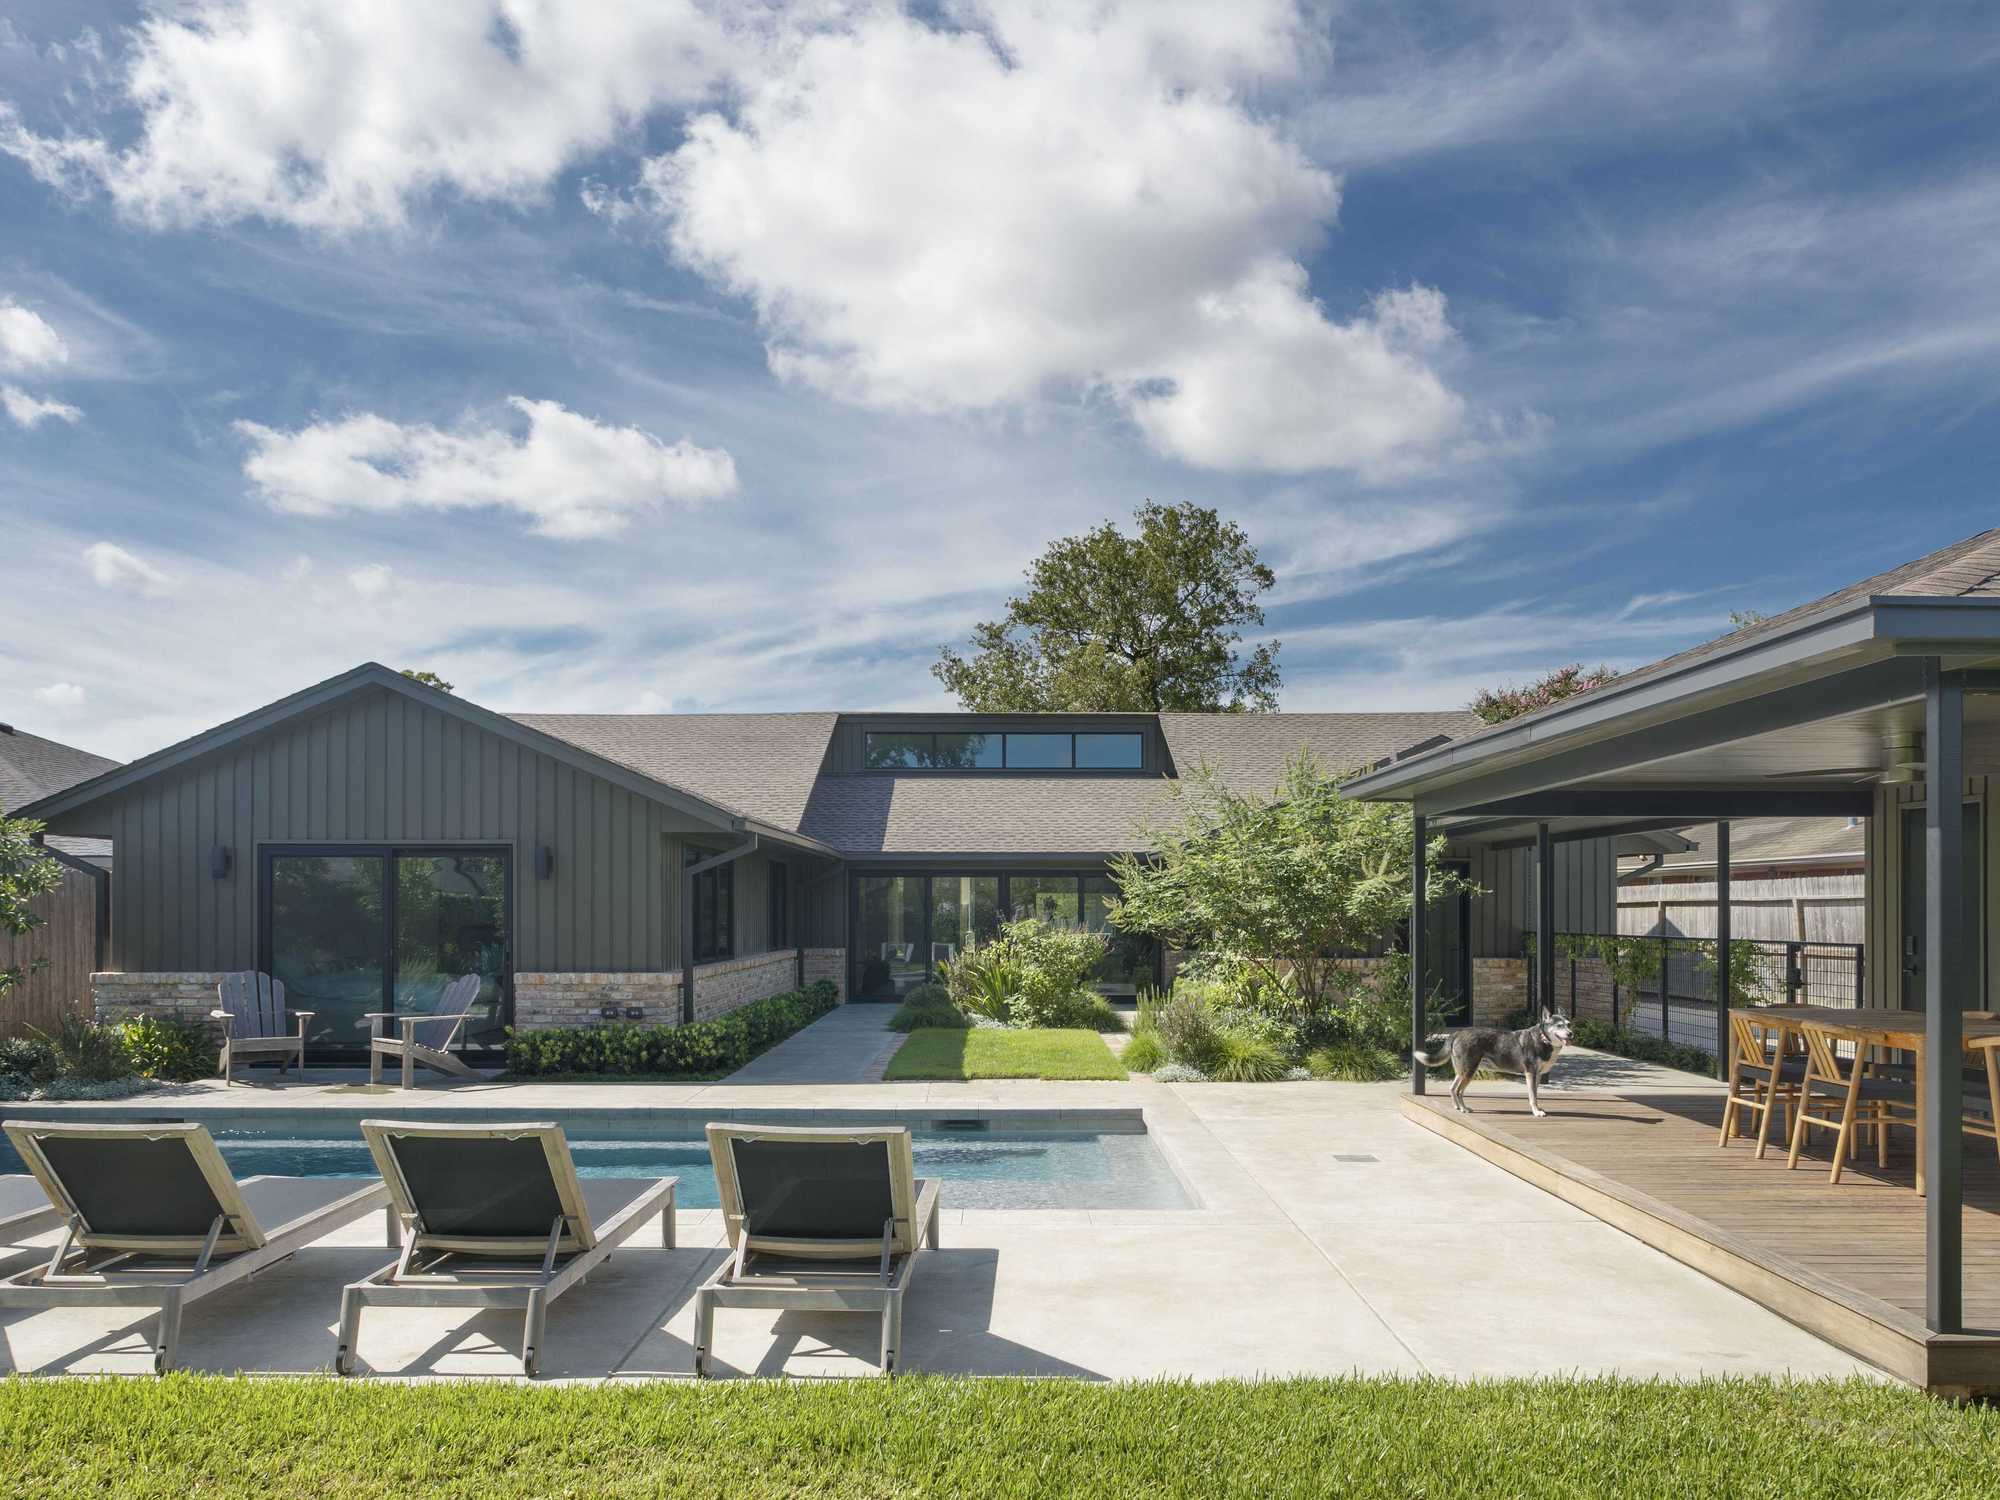
Timbergrove Ranch House (2,545 sf) – Timbergrove
Architect: McIntyre + Robinowitz, Architects (Bob Robinowitz, AIA)
The Story: Proving how to modernize on a modest budget rather than tearing down 1950s ranches, this home features an ingenious "subtractive" roofline strategy. North-facing clerestory windows vault interior ceilings while keeping the original street-facing roofline intact. The design leaves original exterior brick unpainted, installs seamless microcement flooring to eliminate tripping hazards for aging in place, and converts half of a salvaged garage into a poolside lounge.
Architect’s Insight: “My favorite thing is how understated the project is from the street, yet transformative upon entering,” says Robinowitz. “I’m most proud of how we elevated something ordinary. Check out the calming quality of the diffused north facing natural light coming into the main living area.”
Urban Courtyard Sanctuaries & Tree Preservation
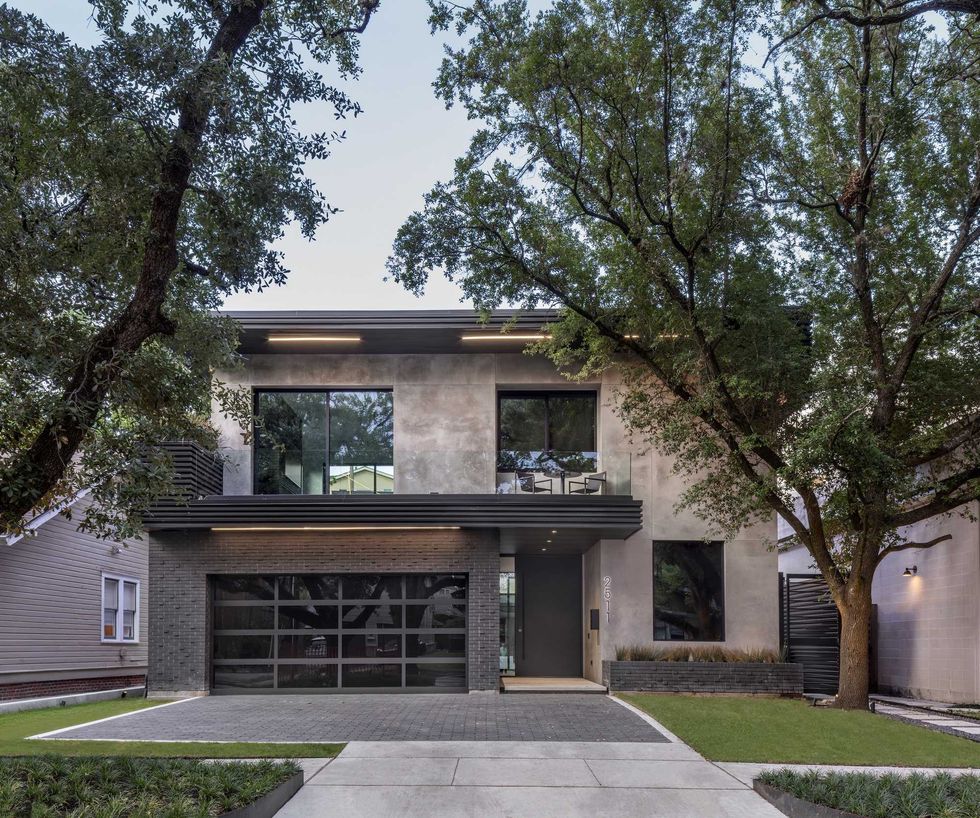
House 2511 (4,276 sf) – Montrose
Architect: Collaborative Designworks (James M. Evans, AIA)
The Story: Designed for local restaurateur Shawn Bermudez, this courtyard home carefully curves its driveway to preserve two old-growth oak trees. It wraps living areas around a central infinity-edge pool, using collapsible glass doors, a hand-troweled Venetian plaster winding staircase, terrazzo concrete floors, and elevated privacy bridges to create a secluded urban oasis.
Architect’s Insight: “House 2511 presents a very unique and highly-successful building section which modulates airflow, sun/shade, and privacy from neighbors for the central courtyard and pool,” explains Evans. “In Plan the house would be a standard two-story courtyard scheme, but the sides facing the neighbors are modified to be one story only; the north side is one-story tall with a second floor terrace, and the south side is a second floor bridge with covered exterior space below. This has the combined effect of blocking the neighbor’s views into the pool area, extending the usable exterior space on the first floor, creating a dynamic social space between the terrace and pool area, and enhancing natural breezes via a Bernoulli effect.”
Museum District Residence (1,700 sf) – Museum District
Architect: Dillon Kyle Architects (Dillon Kyle, AIA & Rami Namani)
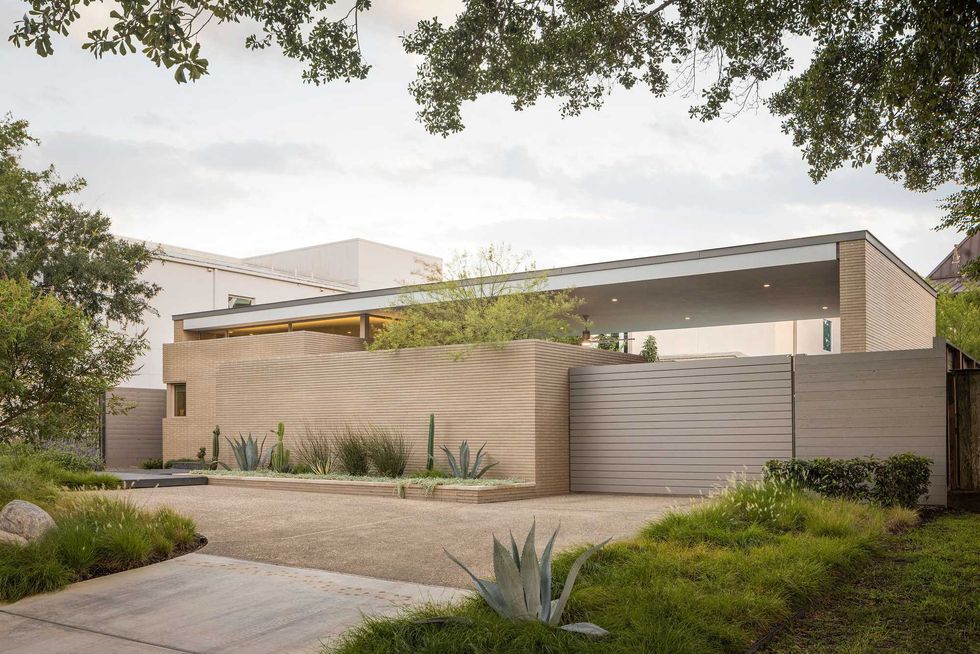
The Story: Built for George and Margaret Basu on an adjoining lot, this single-story midcentury guest pavilion counters neighborhood high-rises with an "invisible" street facade along Banks Street. Entered through a laser-cut green steel gate set into a decorative brick wall, it features tactile finished concrete floors and sliding glass walls opening to a pool lawn.
Architect’s Insight: “Thing(s) for people to keep an eye out for — that impractical things are sometimes amazing and everything doesn’t have to make sense,” shares Namani. His favorite thing about the project and what he’s most proud of is the small scale: “The outdoor space is larger than the indoor space.”
Holly Residence (5,740 sf) – Bellaire
Architect: studioMET architects (Scott Magnuson, Shawn Gottschalk, AIA)
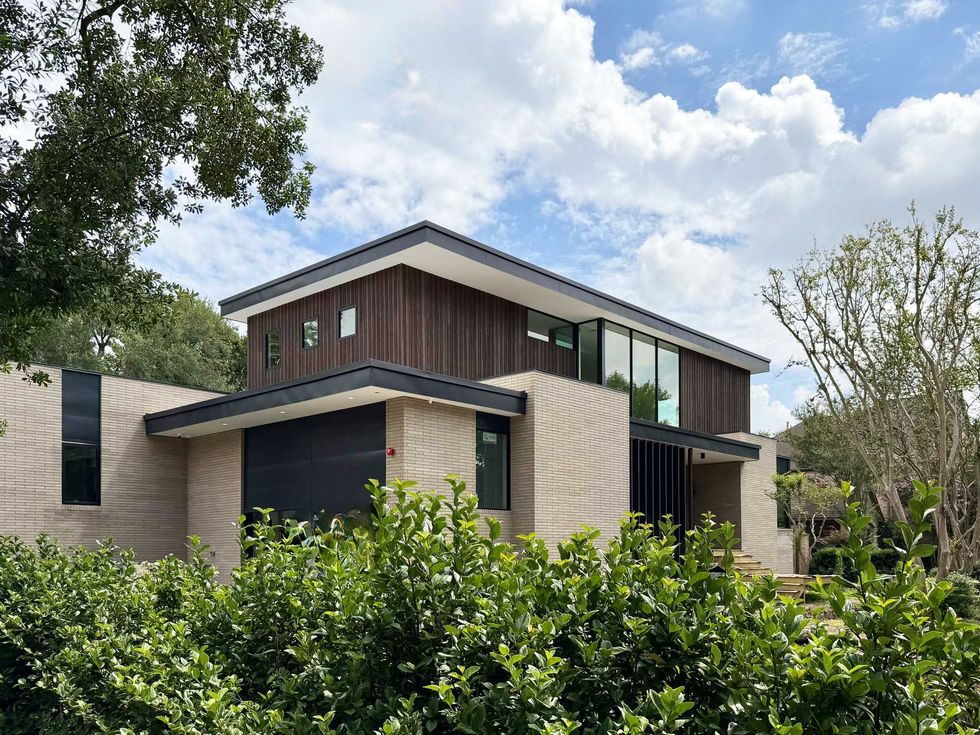
The Story: Executed via an integrated design-build process for Chris and Mona Wu, this Bellaire estate preserves mature shade trees while combining warm gray brick, rift-sawn white oak millwork, and Resin Mineral Composite cladding. Tailored spaces include a workout studio with wall-mounted ballet barres, a crafting room, and a media screening room.
Architect’s Insight: “My favorite aspect of the design is the rich materiality, especially how the elongated brick with raked joints pairs against the wood siding’s unique batten pattern,” explains Magnuson. “Visitors should keep an eye out for the wide-plank oak flooring, which runs throughout the home complementing the warm brick tones and the rift-cut white oak cabinetry. Ultimately, I am most proud of how the palette creates a warm and unified modern aesthetic and opens up to the spacious backyard full of oak trees.”
This year, tour participants are invited to partake in a pre-tour paella luncheon (unfortunately, this perk is already full) at Porcelanosa, as well as half-priced bottles of select wines at Bar Bohème — just flash a tour wristband any time Saturday and Sunday. Let’s face it, with seven houses stretched over two days, some respite will be quite welcome. Purchase tickets here ($35 in advance for adults, $40 on weekend of tour).