It looks like the 11th time is the charm for developers Matthew Morgan and Kevin Kirton, whose proposed 23-story highrise on Ashby near Rice University has finally received approval from the city. In the past two years since the building was first proposed, the number of residences has been reduced from 226 to 210 and plans for executive suites, retail space and a spa have been scrapped in order to meet the projected traffic standards. Residents of Southampton who have made yellow "Stop Ashby Highrise" signs a semi-permanent fixture say they will continue their fight to preserve the character of their historic neighborhood.


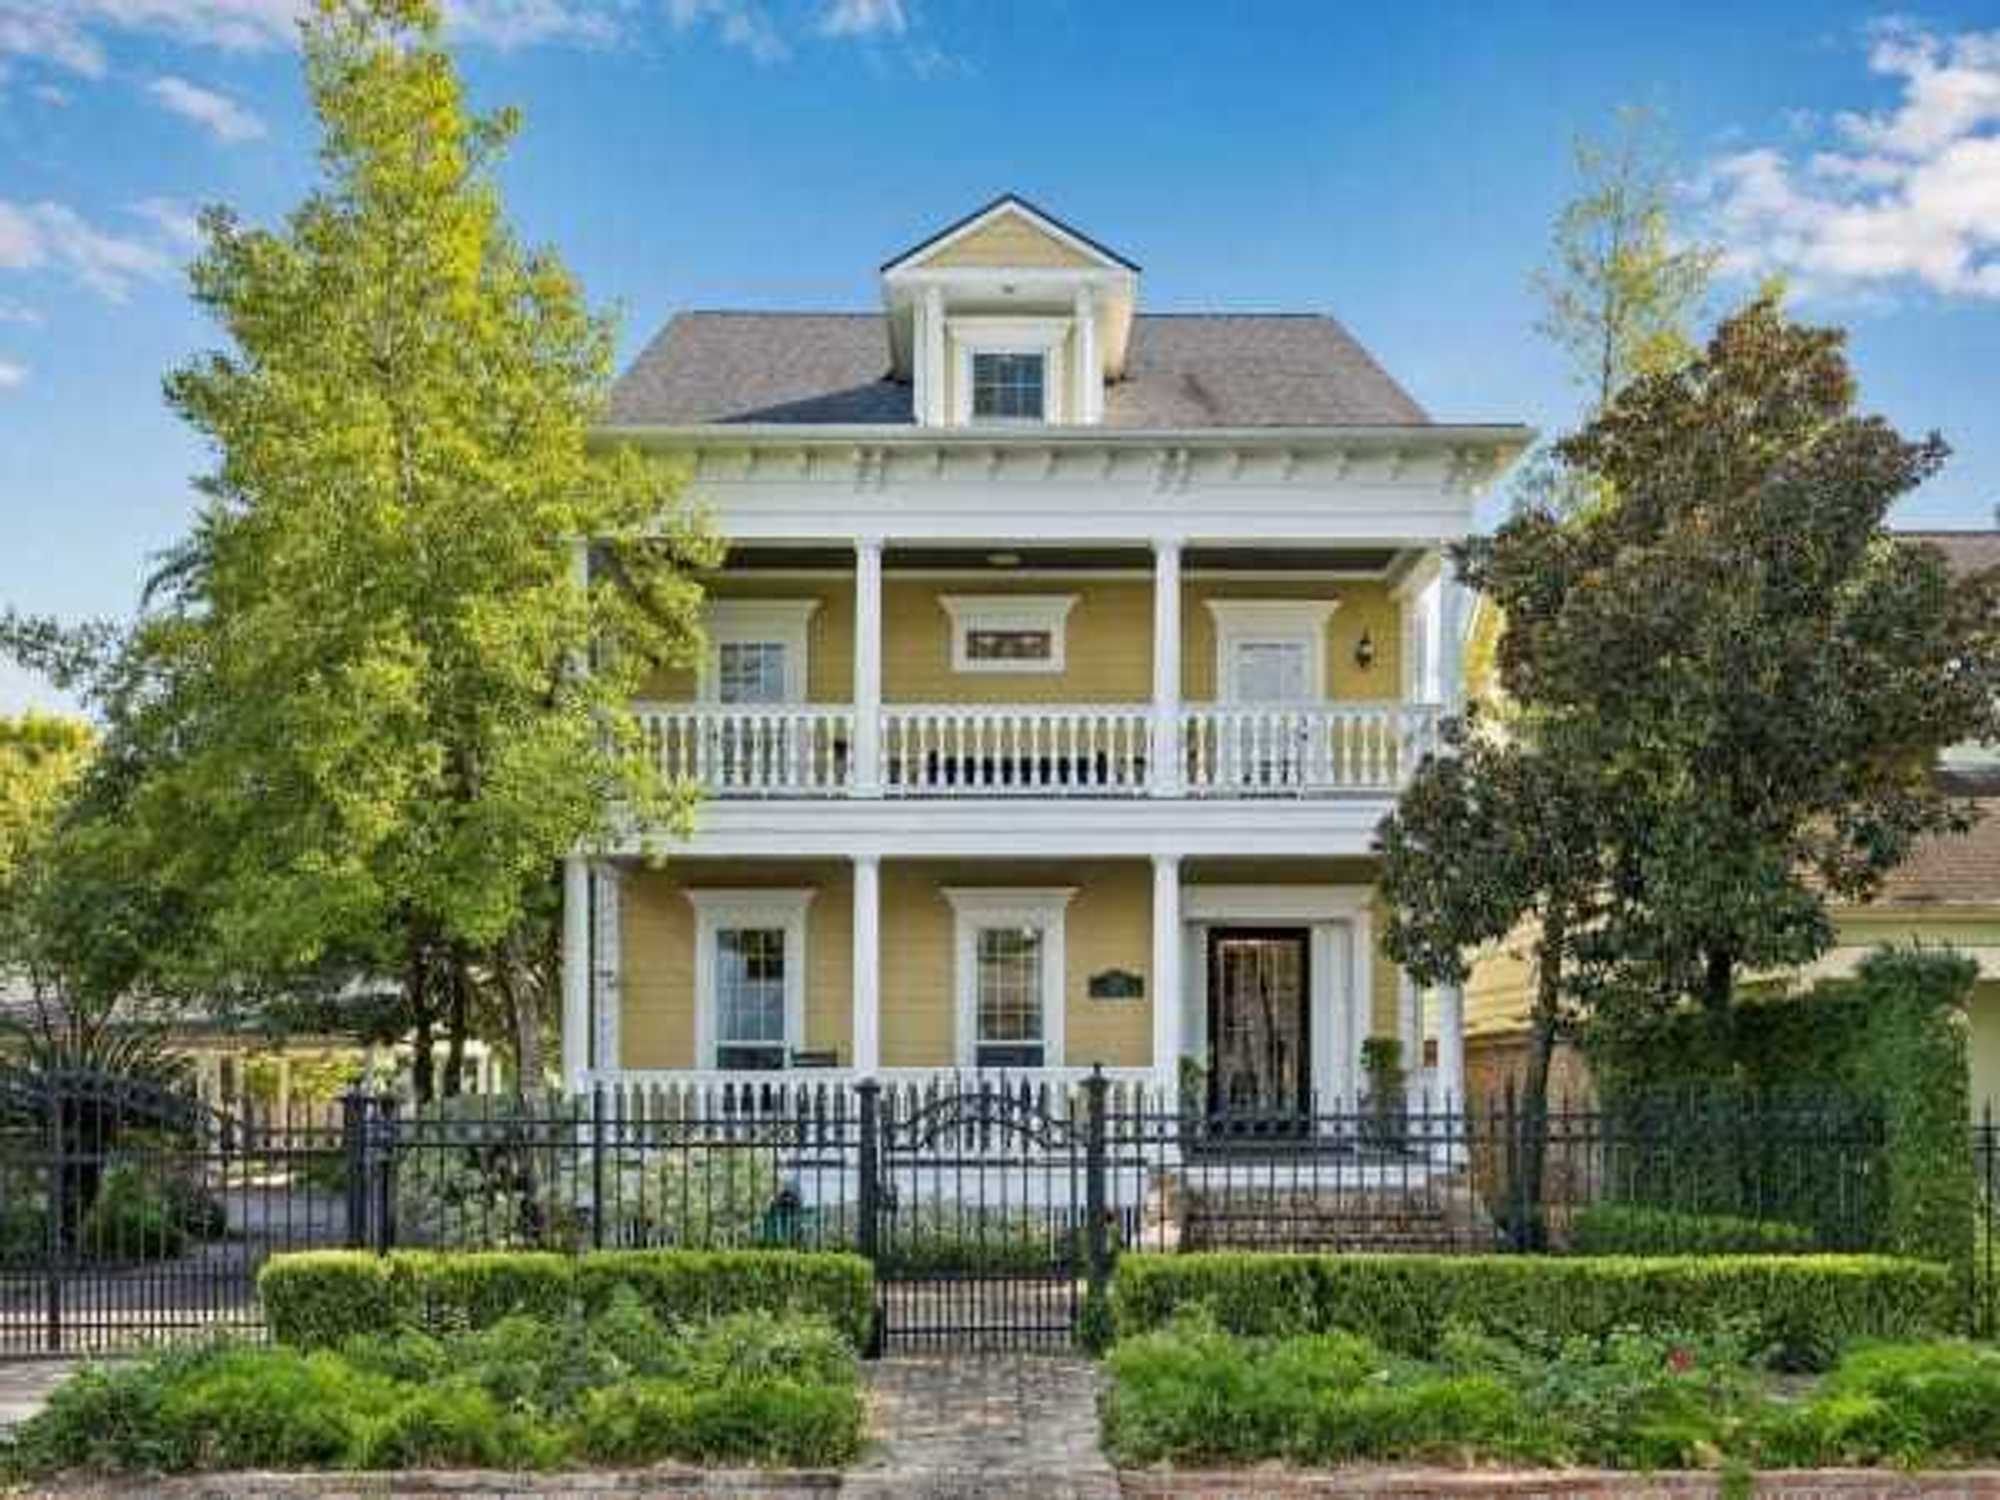
A property touted as the largest residential tract ever offered in the Heights is on the market. 216 E. 26th St. is a spacious compound with luxe amenities set across eight contiguous lots. Protected by four motorized gates and sprawling over 24,000 square feet, this must-be-seen-to-be-believed property is on the market for $3.6 million and represented by Leann Salmons with Martha Turner Sotheby’s International Realty.
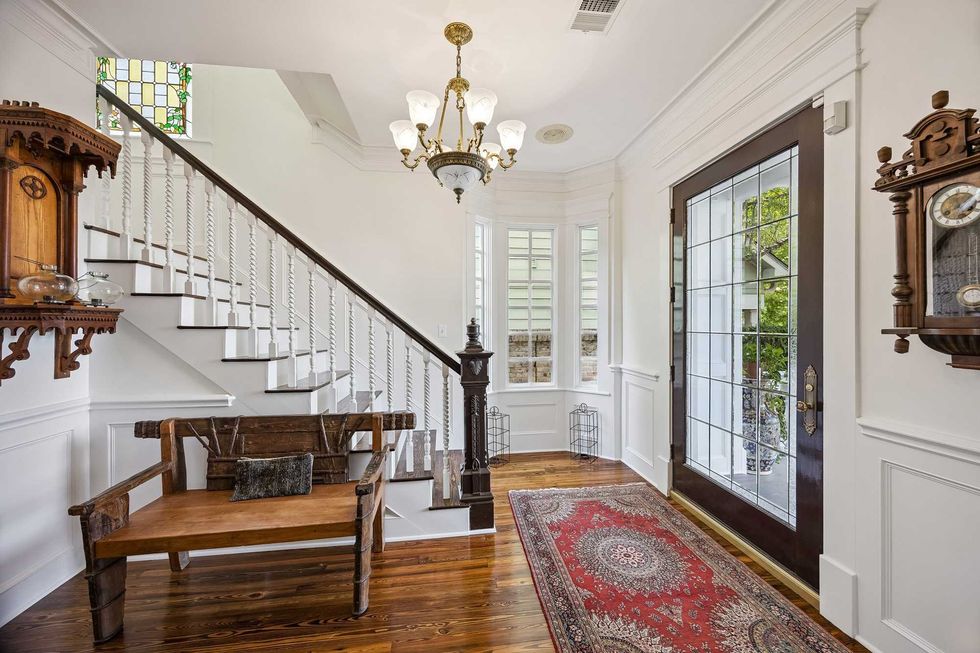
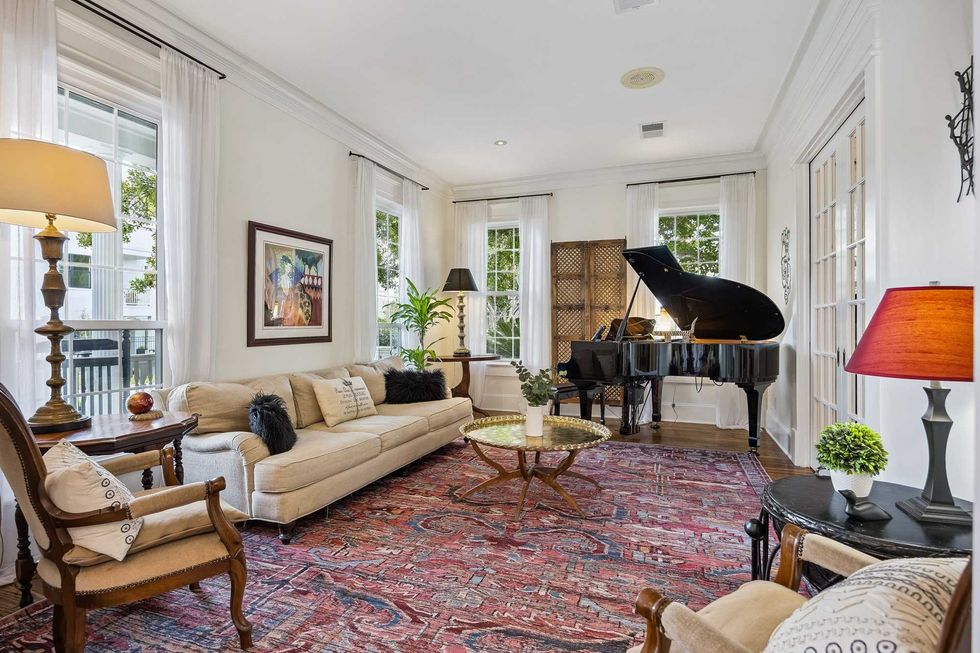
This warm, inviting home offers luxury living and exquisite details. Prospective owners will find antique wood floors, stained-glass accent windows, and elegant millwork throughout. The entryway has a bay window, leaded glass door, and a grand staircase. A formal living room features views of the outdoors and high ceilings that flood the room with natural light.
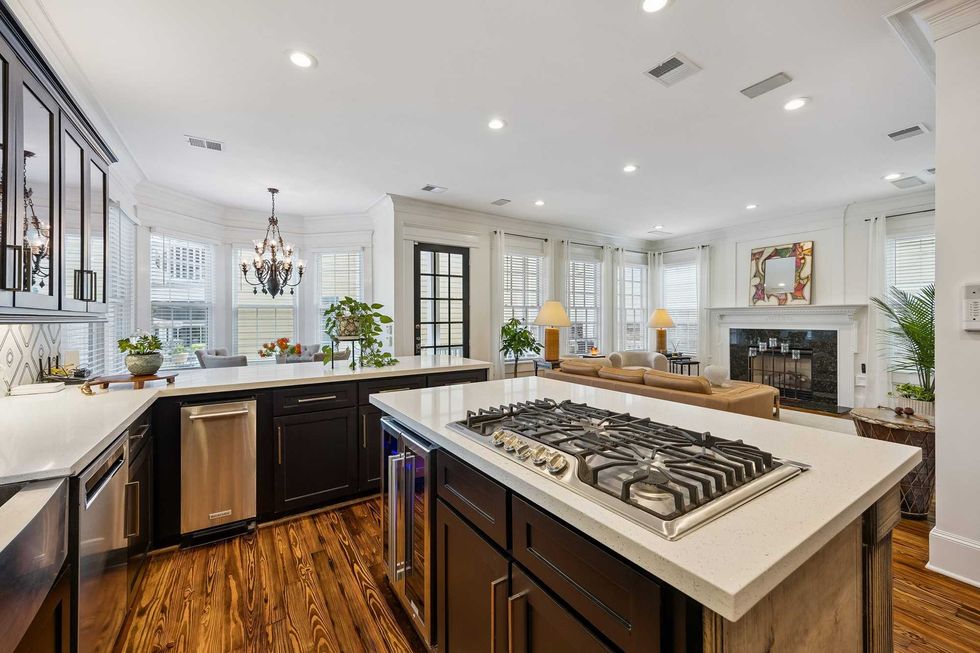
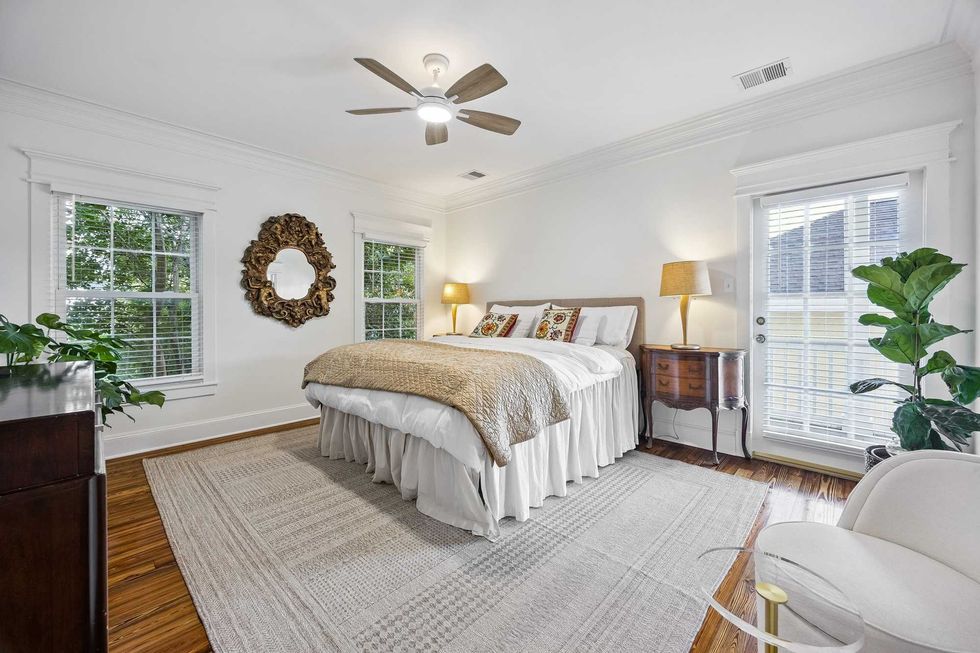
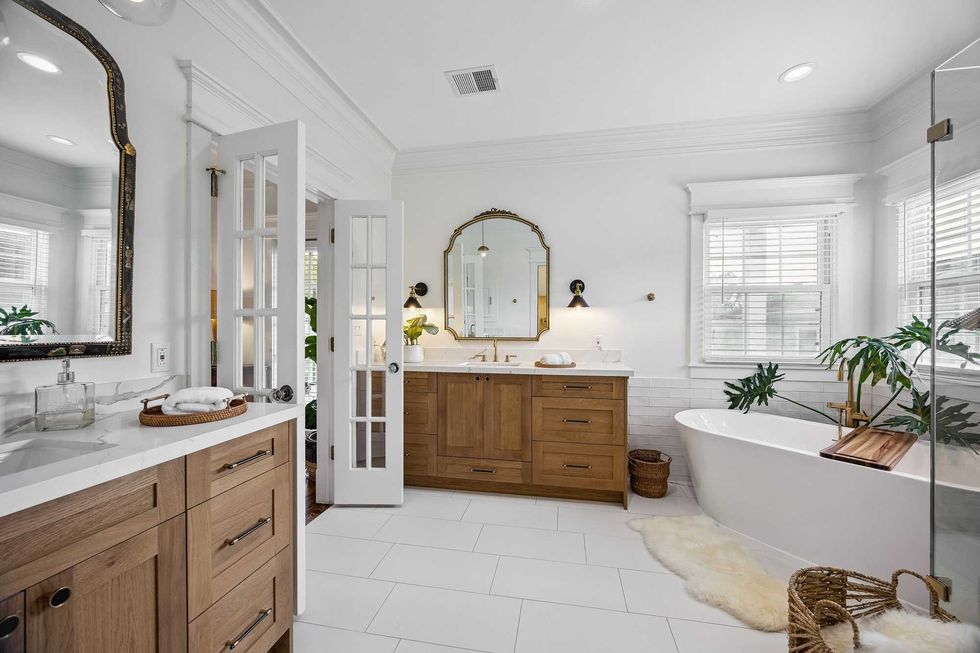
An open floor plan connects the kitchen and additional living room, providing plenty of space for entertaining and gathering. A game room upstairs offers endless possibilities. The upstairs primary bedroom has treetop views and a renovated, spa-like bathroom entered via French doors. Like the home’s four other bedrooms, it has its own private porch.
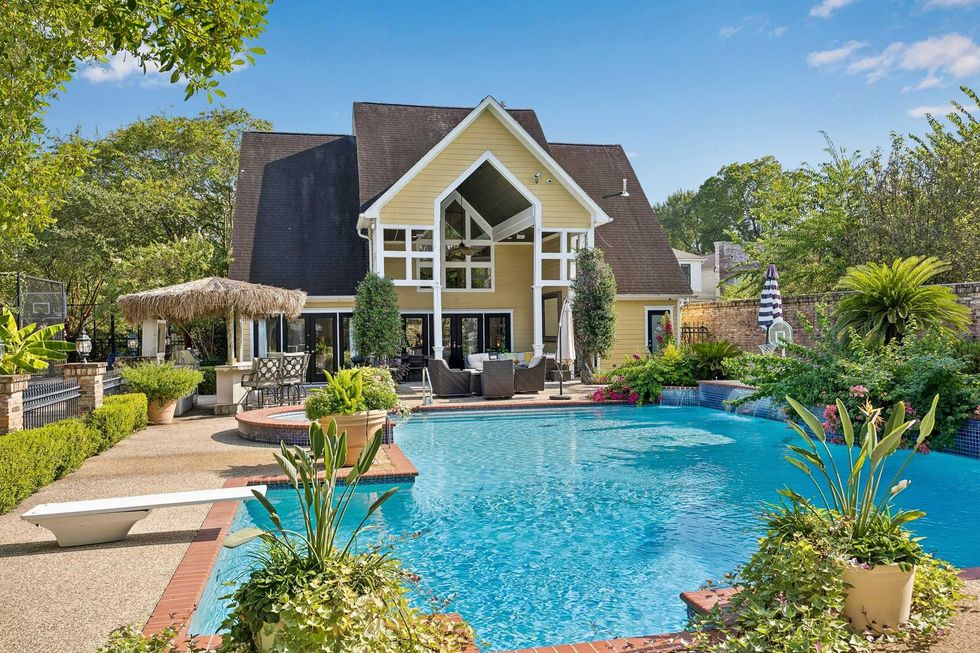
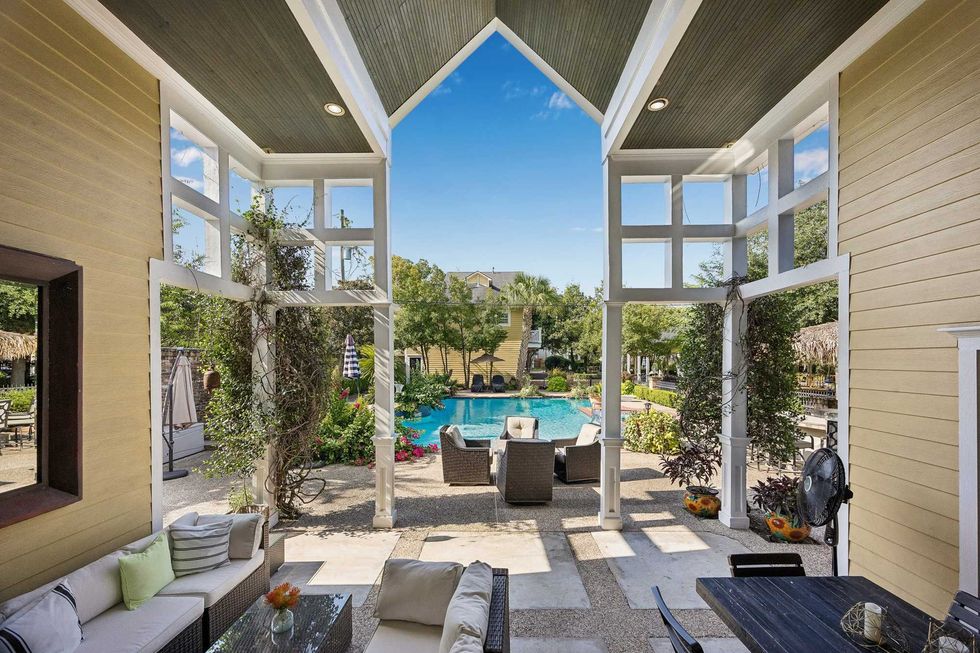
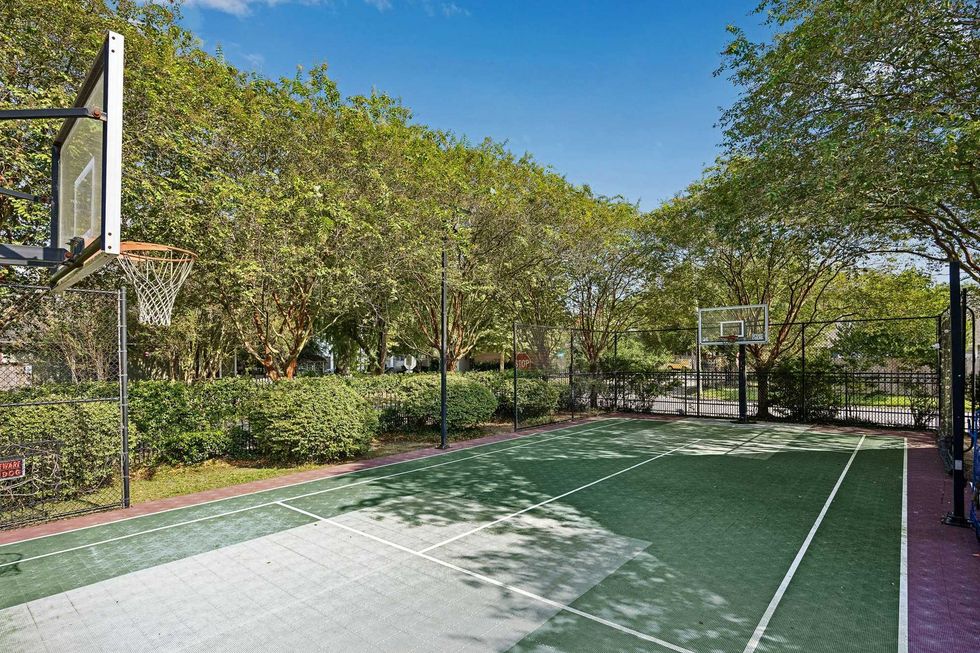
Outside, across the expanse of the resort-like grounds, sits 2,217-square-foot pool house. With two bedrooms and four baths, including two exterior country-club-style full baths, it’s perfect for guests. It also has an arched window, elevator, full kitchen, and billiard/game spaces. A tiki-style grill/bar, putting green, and lighted sport court with pickleball potential complete the outdoor spaces.
Above the garage is an additional one bedroom, one bathroom apartment. On-site guest parking, a circle drive, and a covered pavilion for five cars complete the estate.
This city oasis offers privacy and elegance. Even though it’s close to all that Houston has to offer, its spaciousness makes it a restful retreat.
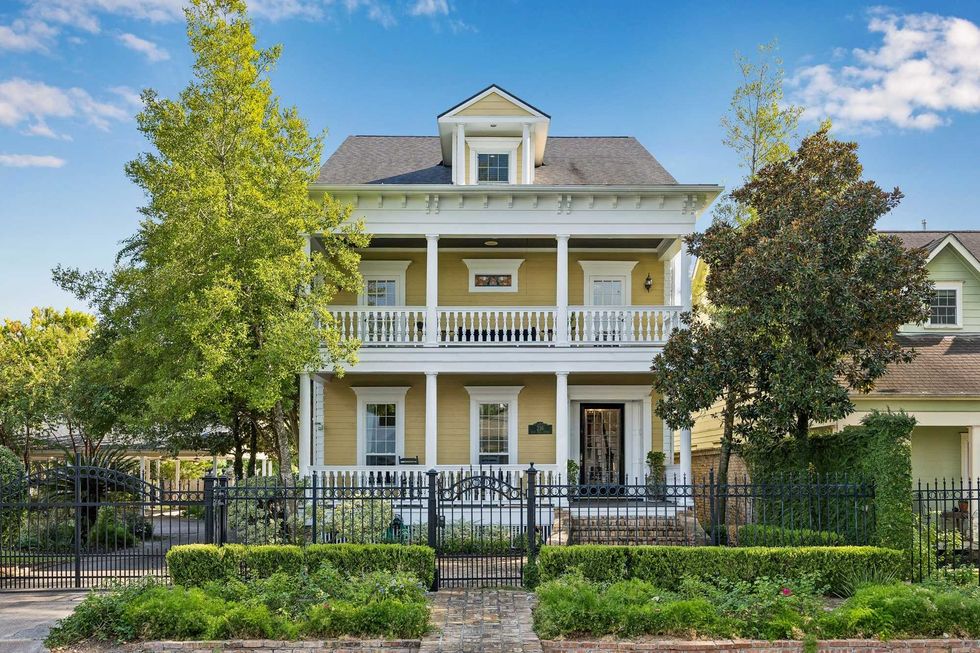
Photo by TK Images for Martha Turner Sotheby’s International Realty
Explore the gracious living and exceptional spaces of 216 E. 26th St.
Loading...